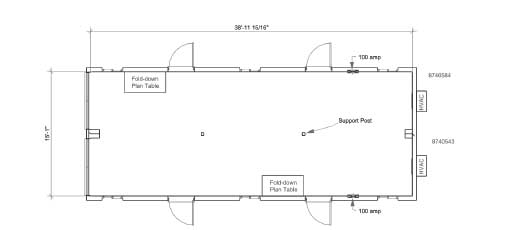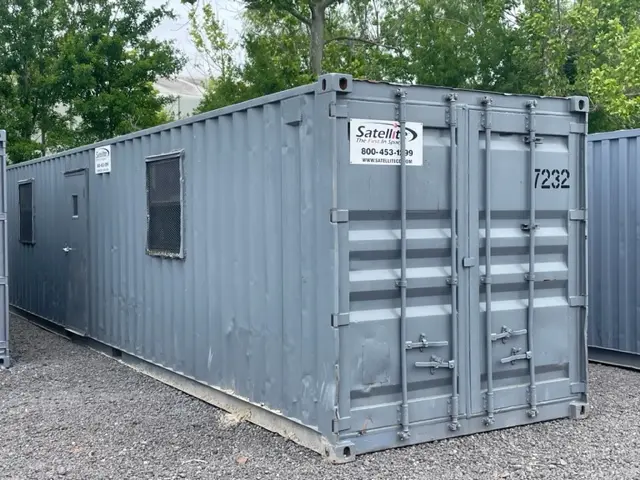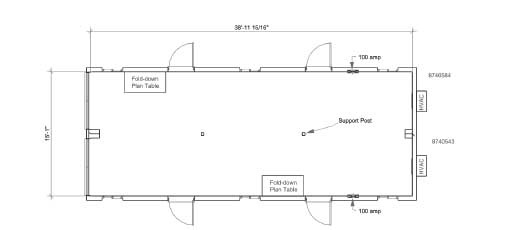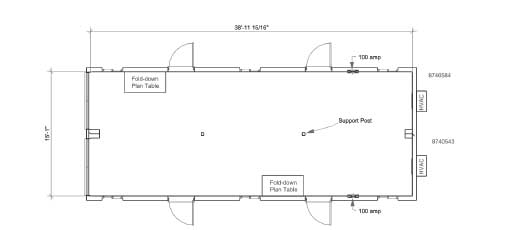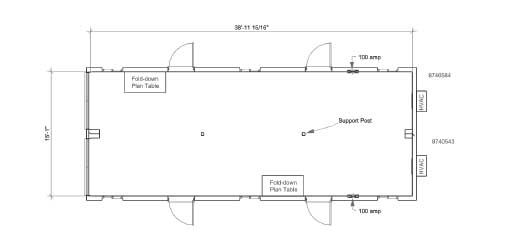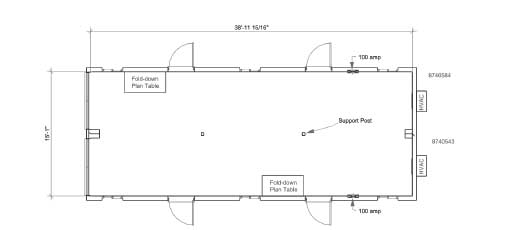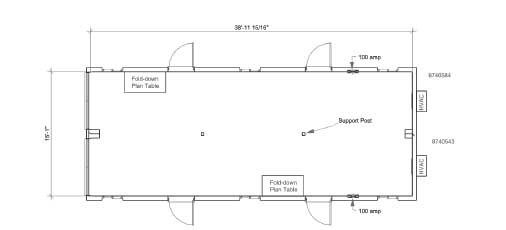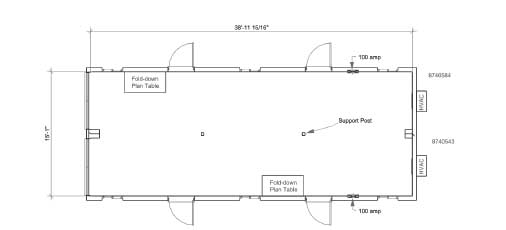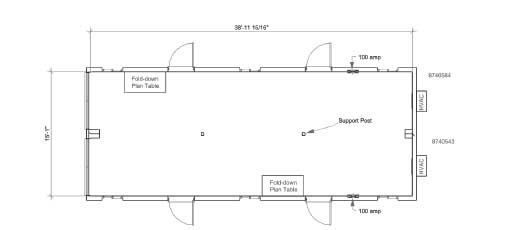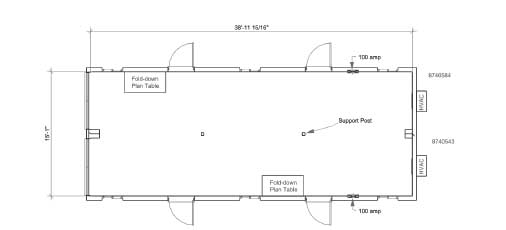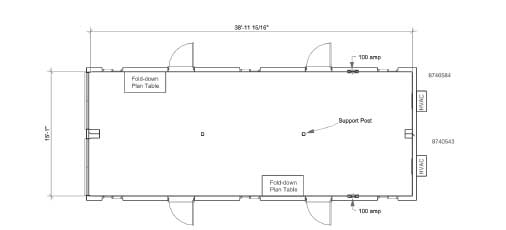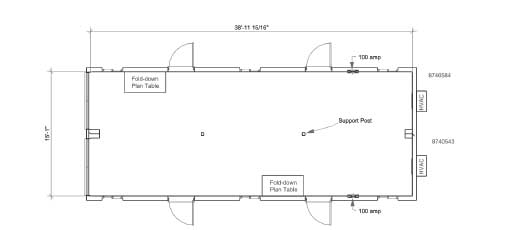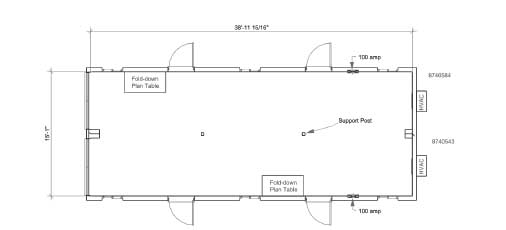

Up to 160 sq ft Ground-Level Office Container
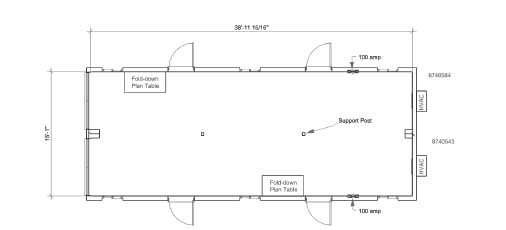
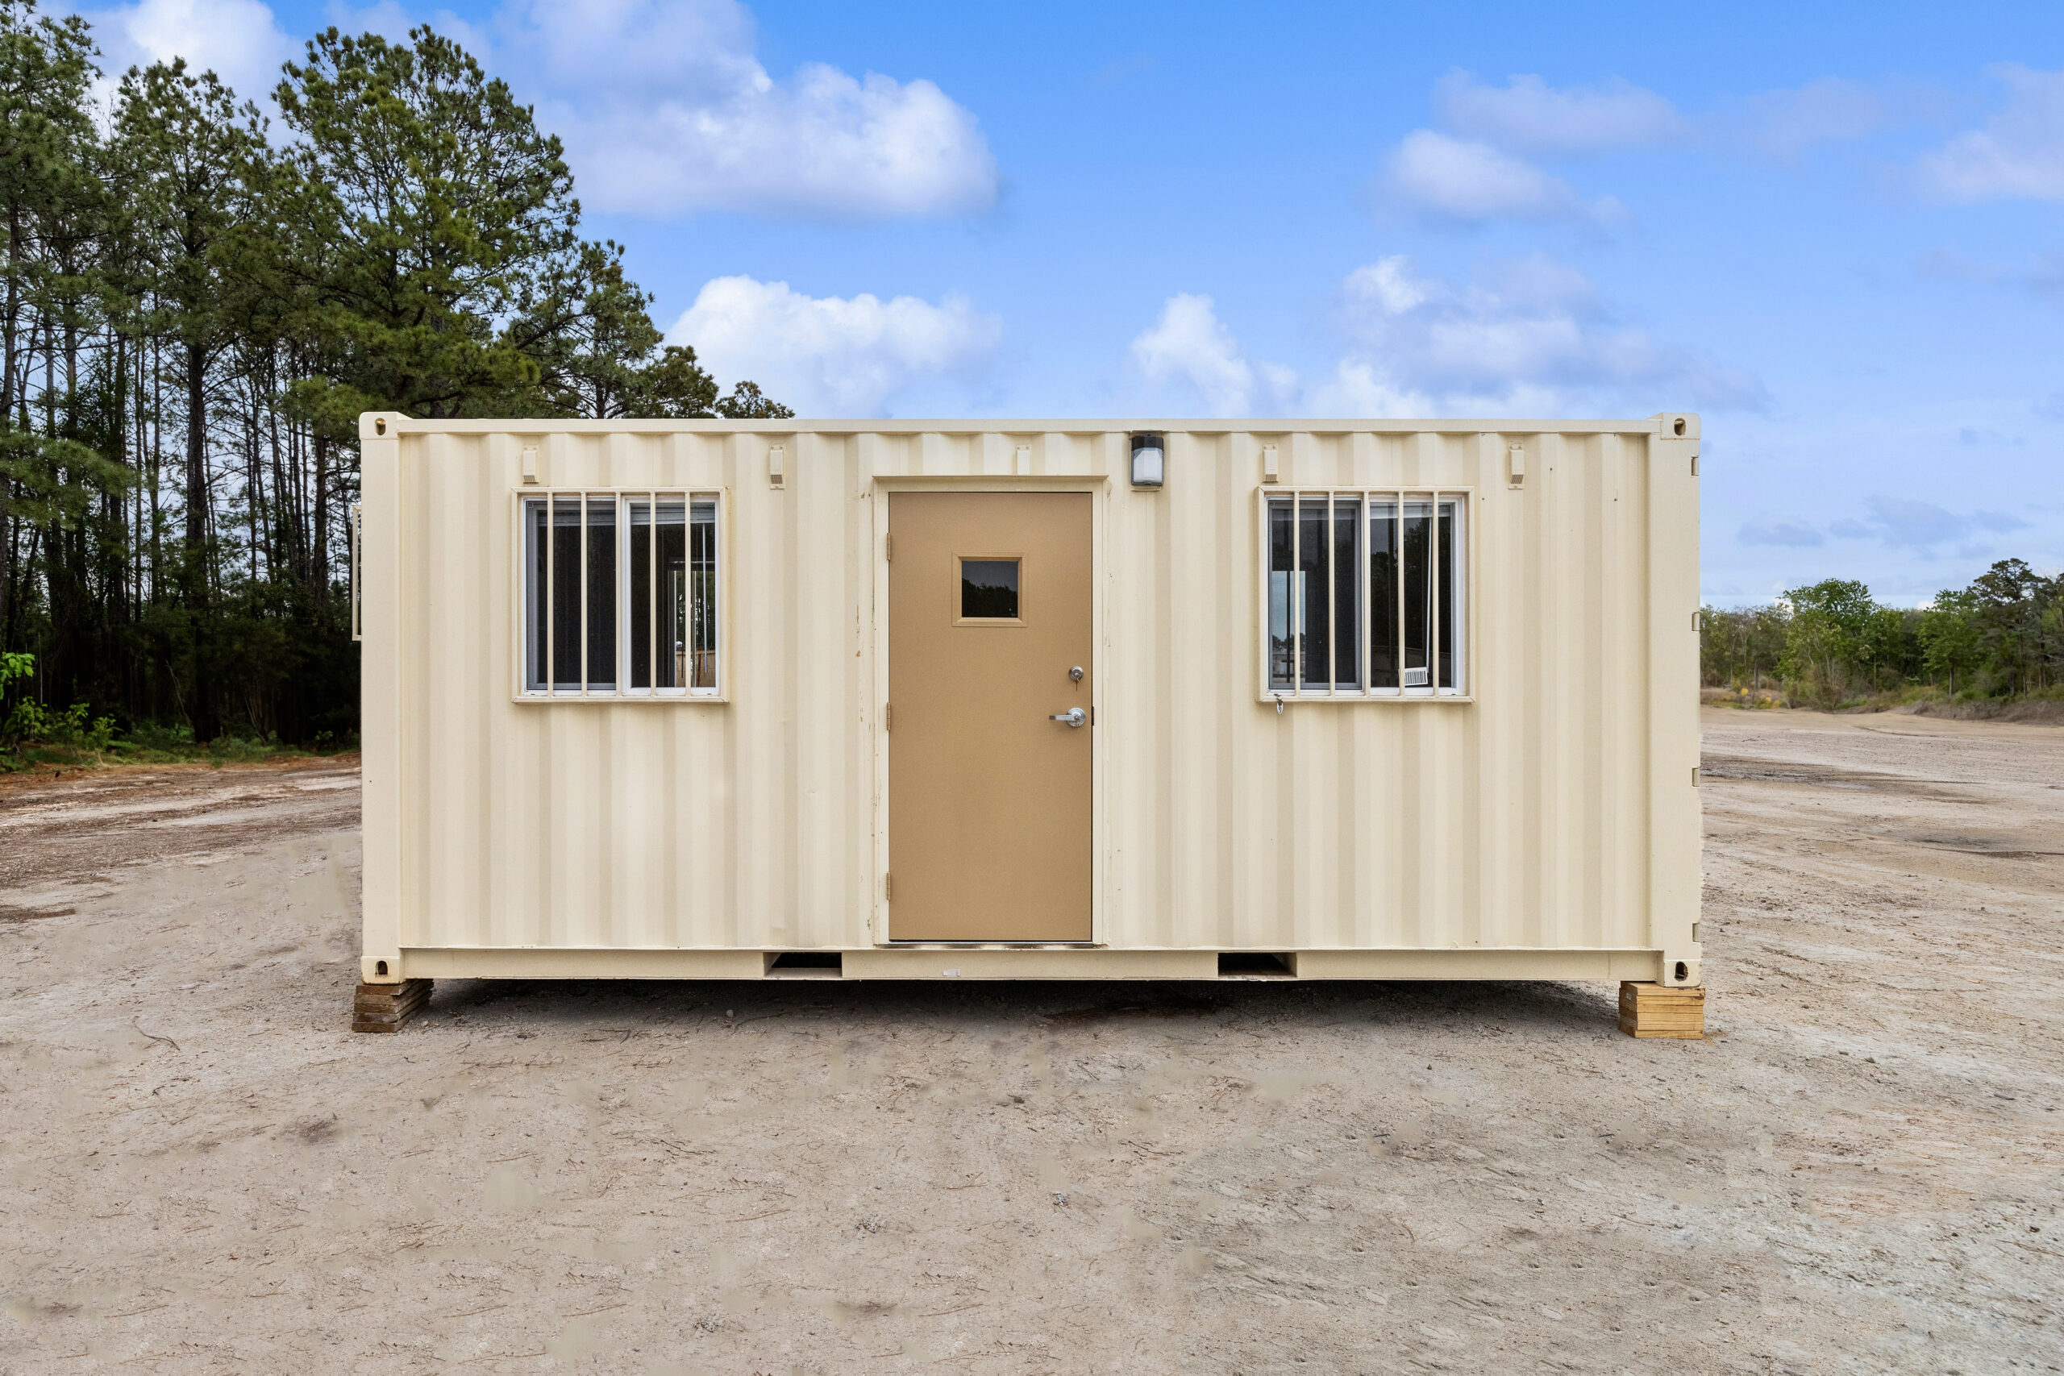
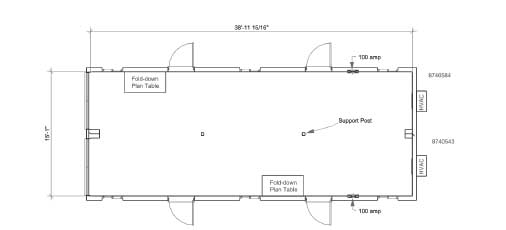
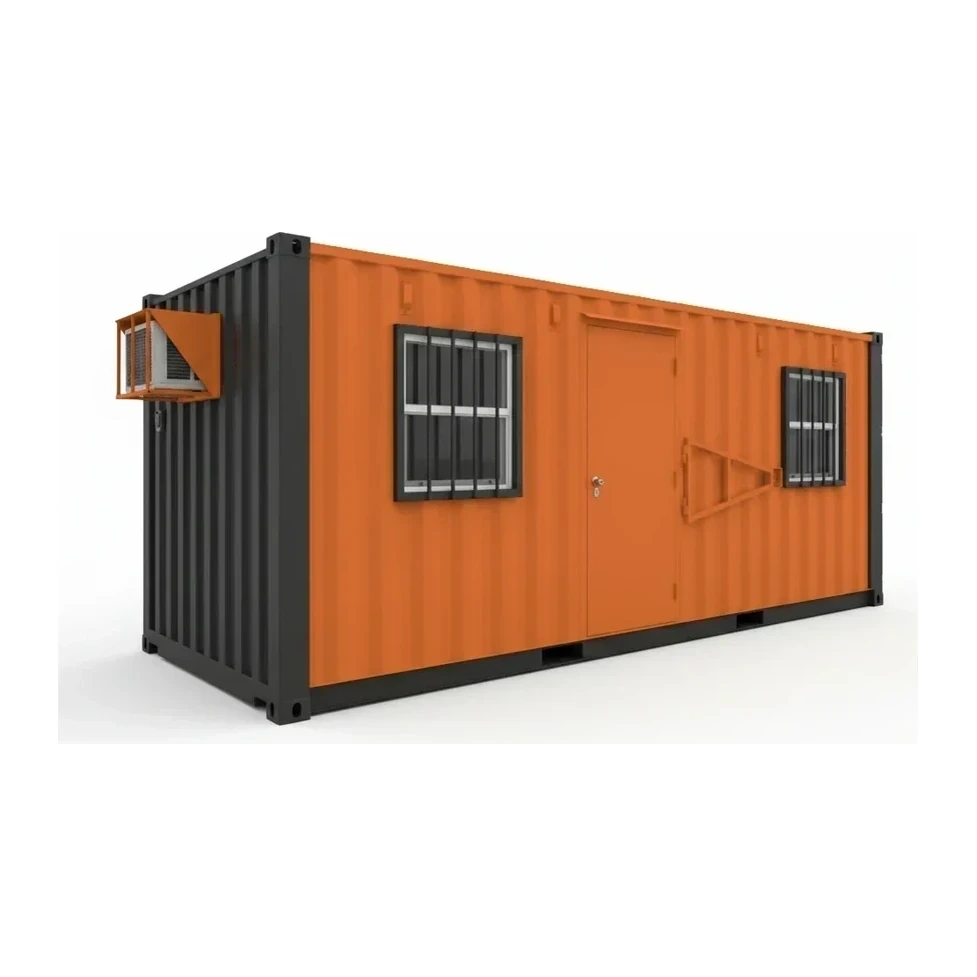
Up to 160 sq ft ground-level office containers deliver climate-controlled workspace at grade, eliminating the need for stairs, ramps, or accessibility permits. These units typically measure 8 ft wide by up to 20 ft long and sit directly on prepared ground or blocking. This is the only size band in the ground-level office container class.
Spécifications clés
| Spécification | Plage typique | Signification |
|---|---|---|
| Floor area | Up to 160 sq ft | Accommodates a desk, chair, filing cabinet, and small meeting area in climate-controlled space. |
| Max height | 8.5–10 ft (2.6–3.0 m) | Interior ceiling height supports standard office lighting and HVAC mounting; exterior height permits transport under most bridges. |
| Access | Ground-level door | Entry threshold at or near grade requires no ramp or stairs, simplifying ADA compliance and site preparation. |
| Construction | Steel frame, insulated walls | Weatherproof envelope with integrated HVAC supports year-round occupancy in variable climates. |
Comment choisir
This size class suits projects requiring a single-occupant workspace, site superintendent station, or guard shack with minimal site disturbance. The ground-level threshold avoids the permitting and accessibility complications common with elevated trailers and skid-mounted units. There are no smaller or larger bands in the ground-level office container ladder; projects needing more floor area or multiple rooms typically specify elevated office trailers or multi-unit modular complexes, while those requiring only weather protection without HVAC may use standard storage containers.
Ce que cette taille peut gérer
- Construction site superintendent office on graded gravel pad
- Security checkpoint at gated industrial facility
- Temporary field office during campus renovation with strict accessibility requirements
- Quality control station at materials staging yard
- Foreman workspace on highway widening project with limited laydown area
- Remote equipment yard office where utility connections are temporary
Sécurité et opération
- Ground-level entry reduces slip, trip, and fall hazards common with elevated trailers and temporary stairs.
- Units require level placement within 1–2 in. across the footprint to prevent door binding and structural stress.
- HVAC condensate drains to site; grading or drain pans prevent standing water and mud around entry threshold.
- Fire extinguisher, smoke detector, and emergency egress signage follow local building codes for temporary occupied structures.
Transport et logistique
- Flatbed truck or tilt-bed trailer; most units weigh 3,000–6,000 lb and require commercial transport with tie-down equipment.
- Delivered via crane or forklift placement onto level blocking, crushed stone, or concrete pads; crane capacity of 8,000–10,000 lb typically sufficient.
- Site access must accommodate delivery vehicle turning radius and overhead clearance for fully assembled unit on transport trailer.
Alimentation
- 120/240 V single-phase service at 30–60 A supports HVAC, lighting, and receptacles; electrician connects to job-site distribution or temporary pole.
- HVAC units draw 15–30 A depending on tonnage and ambient conditions; dedicated circuit protects against nuisance trips.
- Some units accept generator power where grid connections are impractical; verify unit compatibility with generator waveform and voltage stability.
Questions fréquentes
What site preparation does a ground-level office container require?
How does ground-level access affect permitting compared to elevated trailers?
Can these units connect to permanent utilities or only temporary power?
Parcourir par fabricant
Sources
Chaque spécification est vérifiée par rapport aux données publiées par le fabricant, avec la source liée pour référence.
Up to 160 sq ft Ground-Level Office Container
32 modèles · Chaque spécification citée à la source