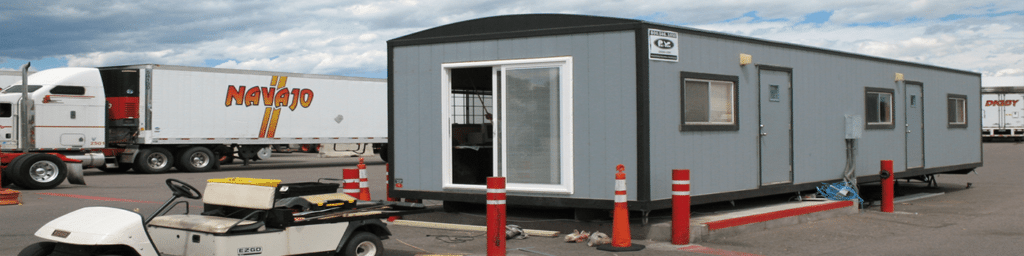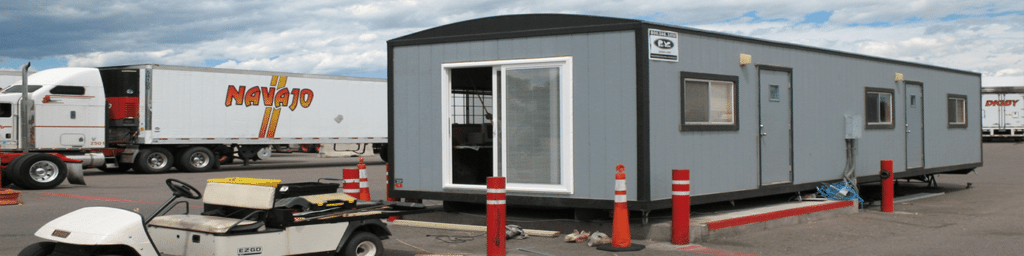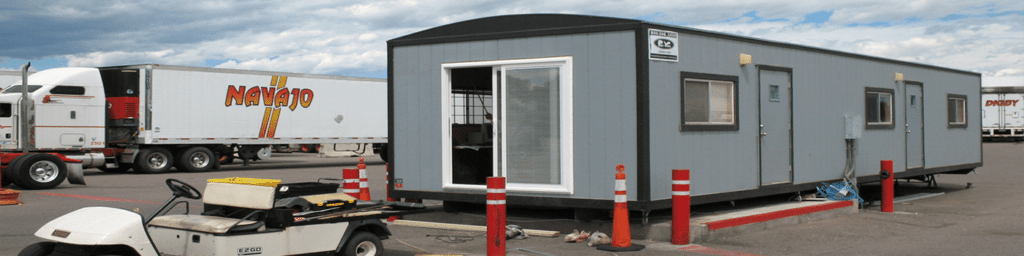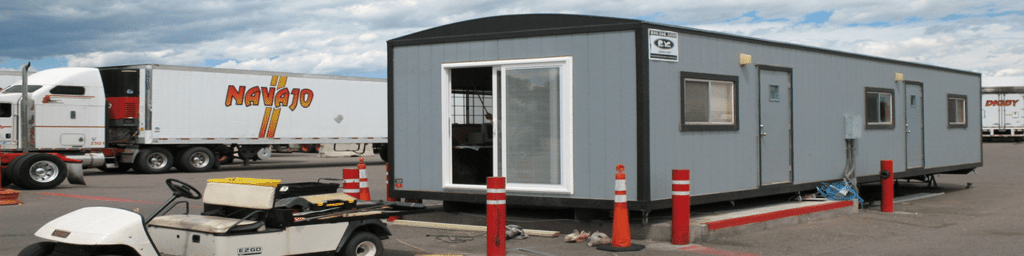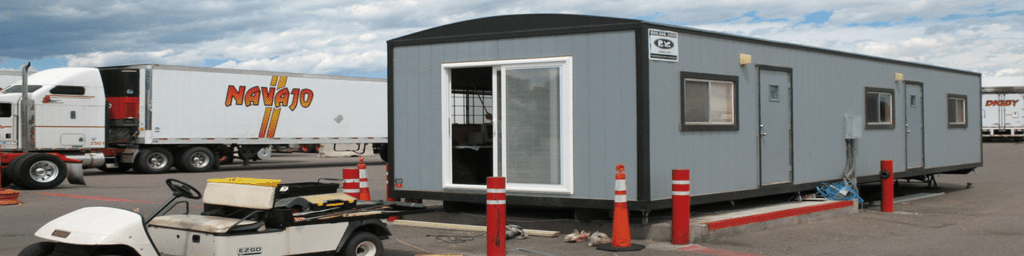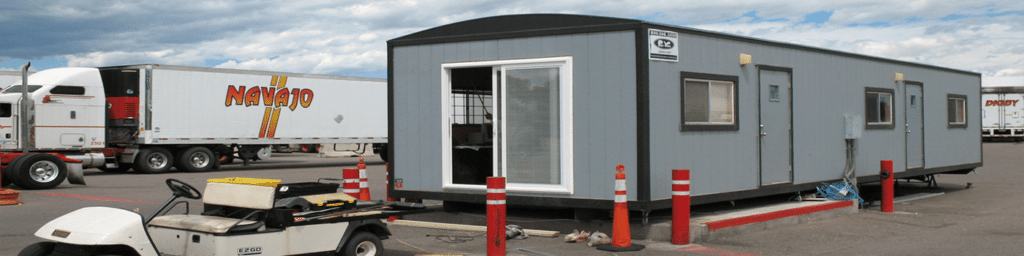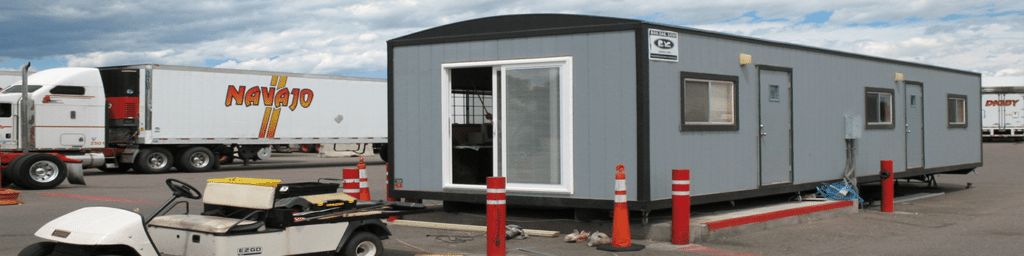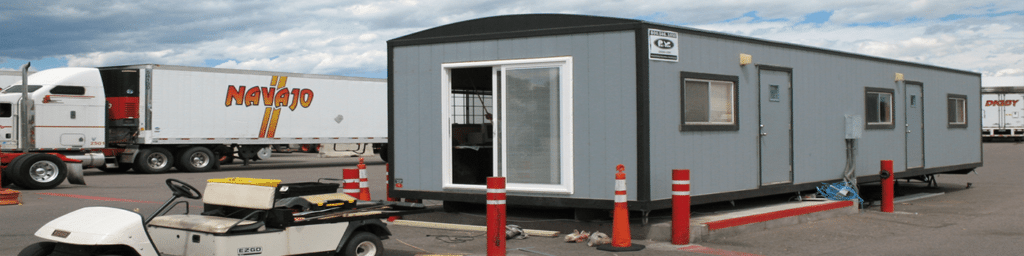

600-1,440 sq ft Mobile Office Trailer
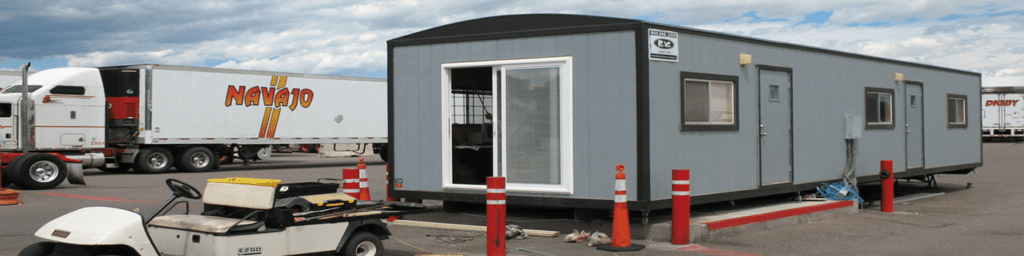
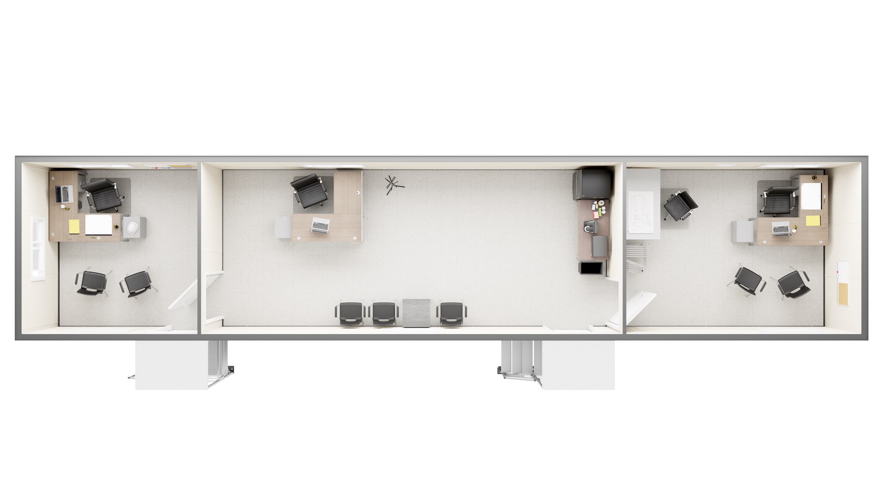
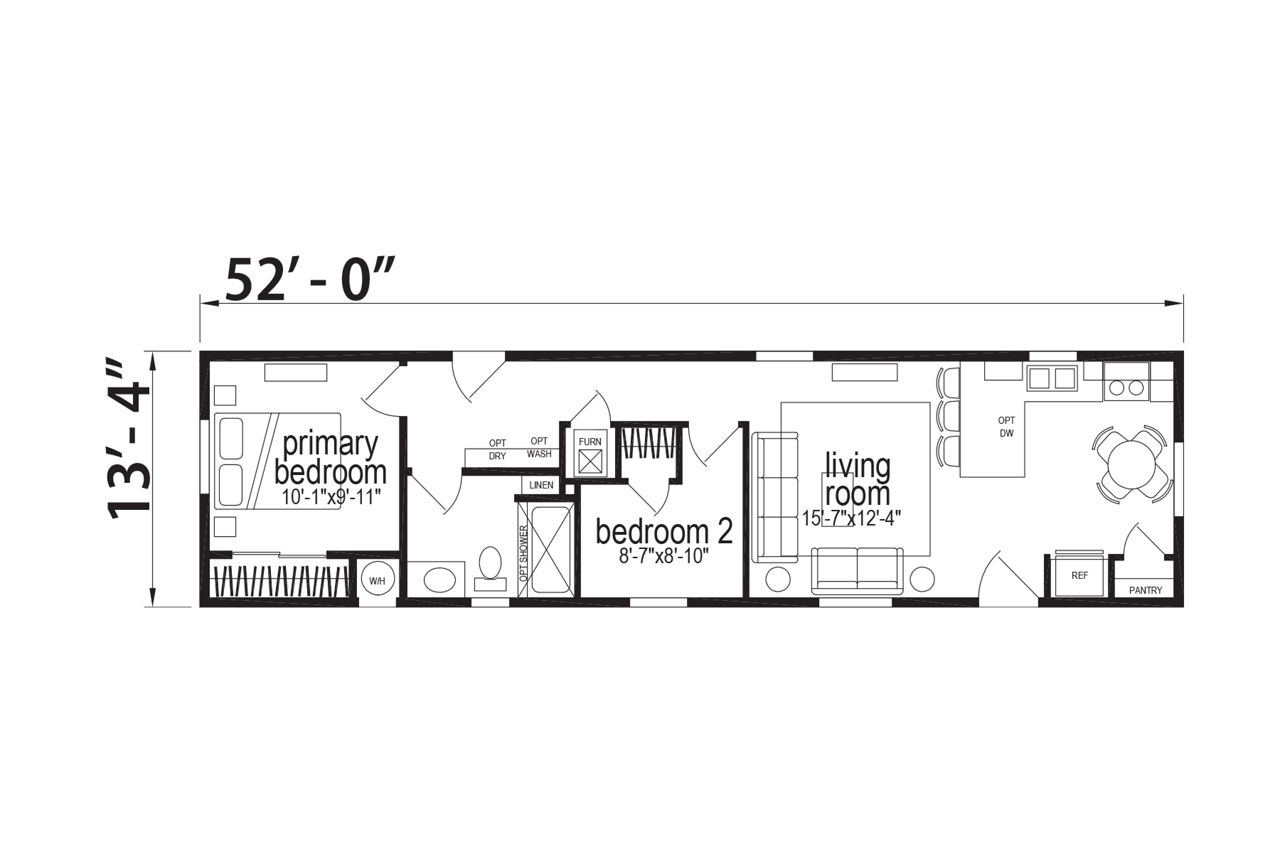
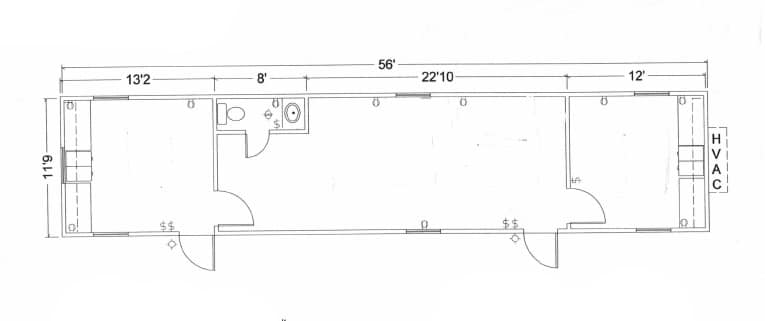
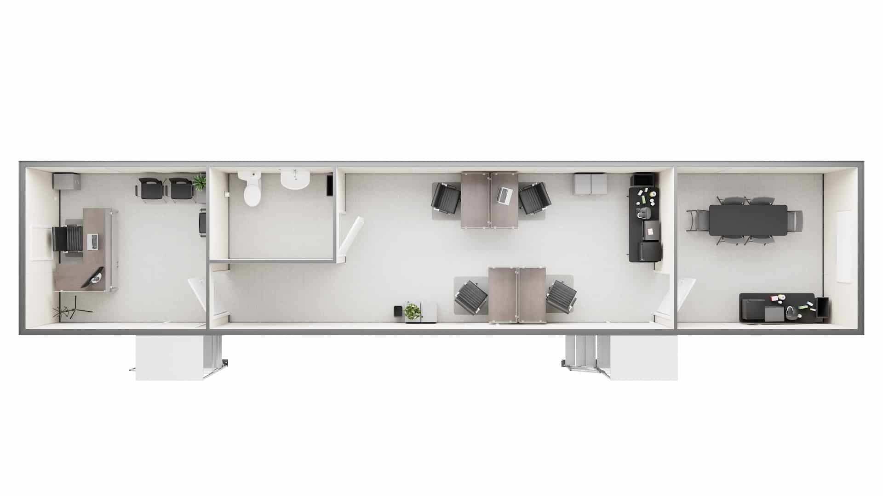
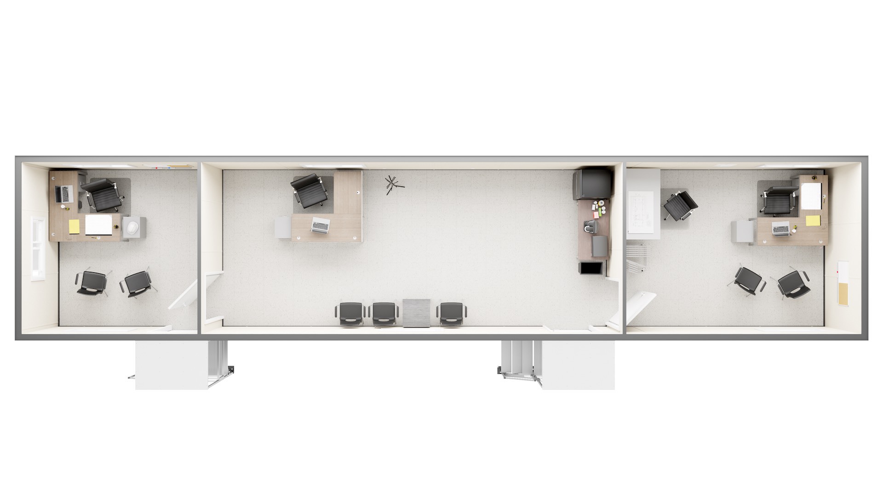
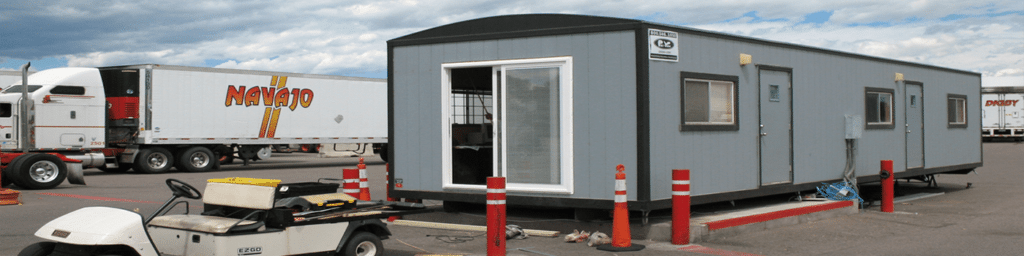
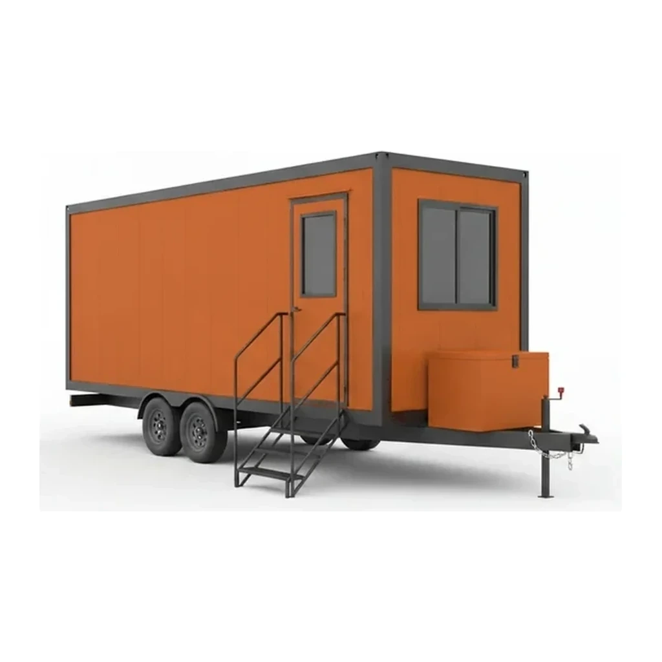
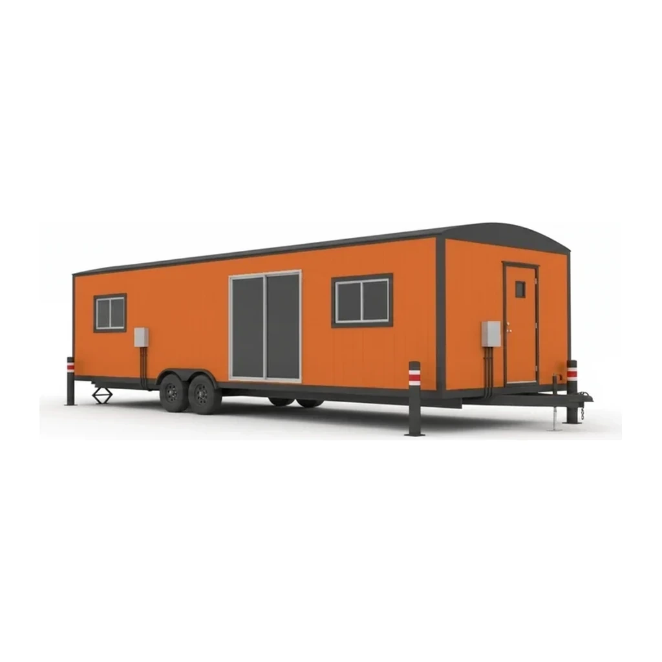
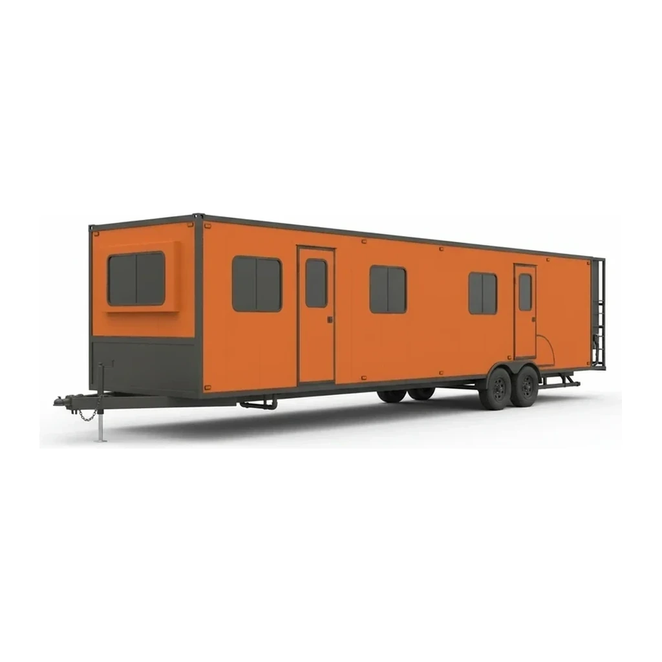
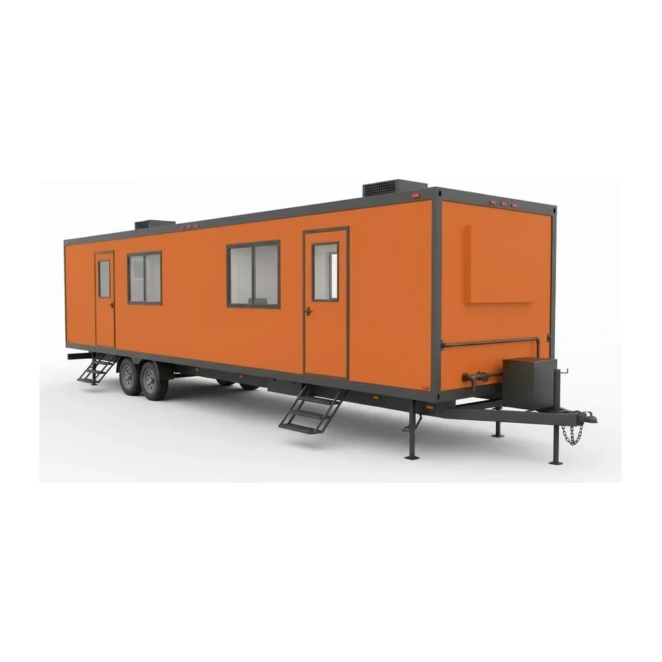
The 600-1,440 sq ft mobile office trailer size class encompasses large-footprint units beginning at 12×60 ft and extending beyond 1,000 square feet of interior floor area. These trailers support divided workspaces with separate private offices, dedicated conference rooms, and full-scale crew break areas. This size sits third on the mobile office trailer ladder, above the 320-600 sq ft class and below the 1,440+ sq ft multi-section complexes.
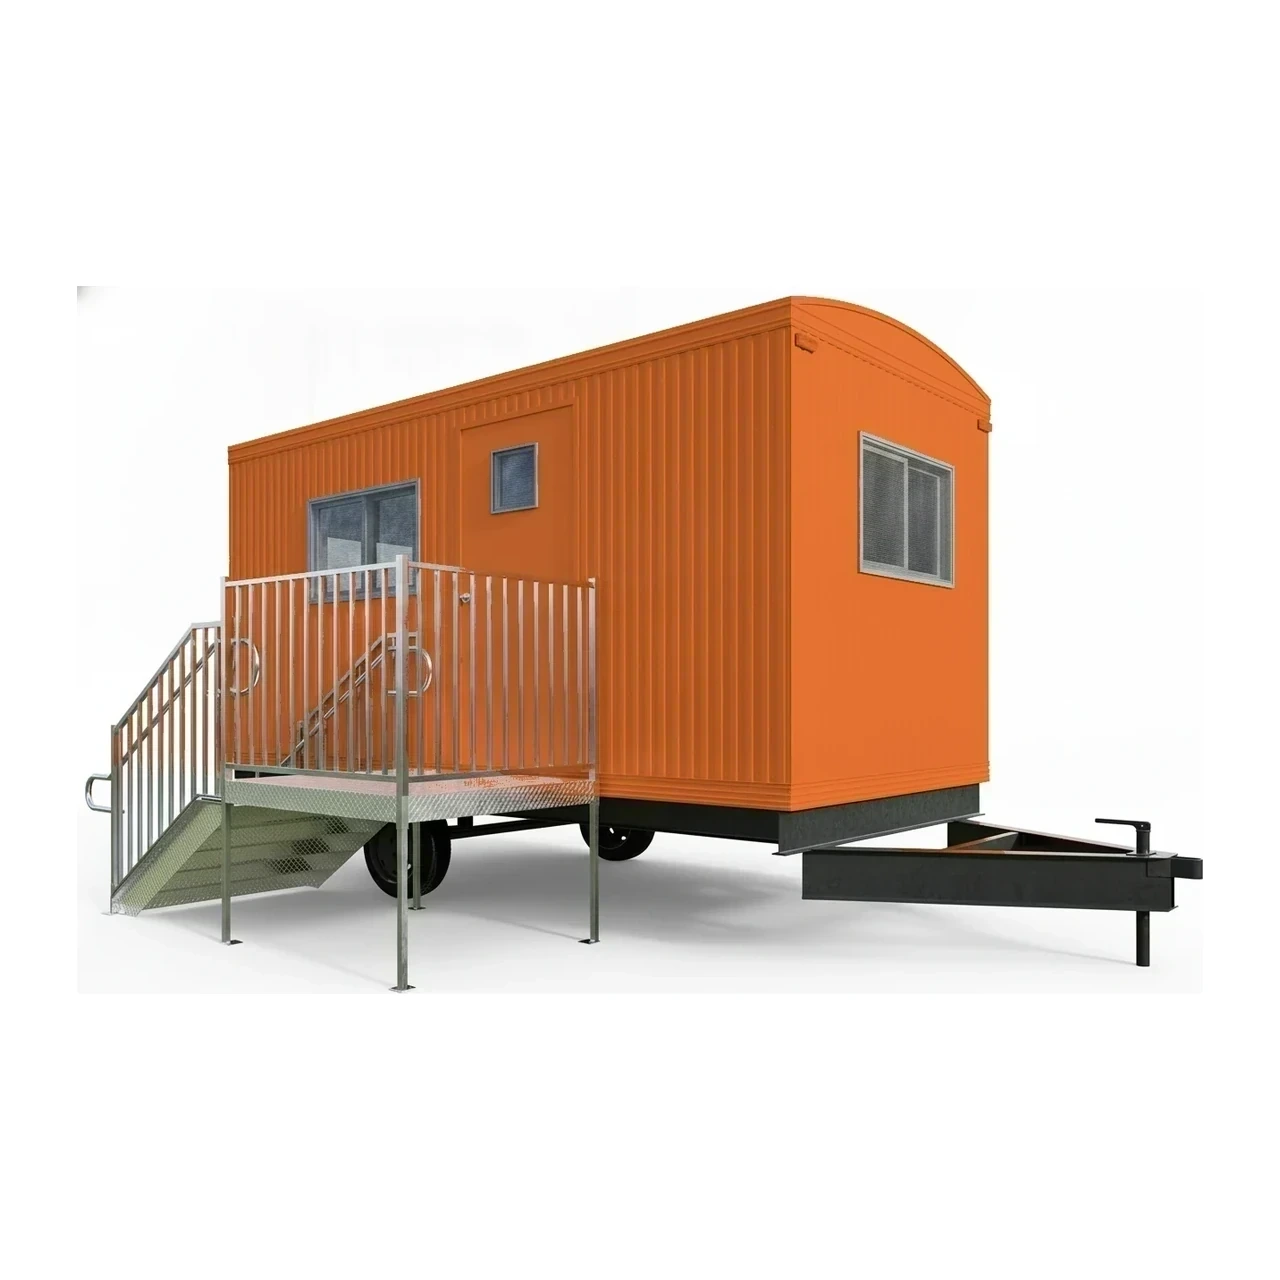
Cat classes
Choisissez une classe de taille : la capacité et la portée varient selon la gamme.
Spécifications clés
| Spécification | Plage typique | Signification |
|---|---|---|
| Floor area | 600-1,076 sq ft | Measured interior floor space, sufficient for multiple enclosed offices and shared areas |
| Maximum height | 32–70 ft (9.8–21.3 m) | Overall trailer height when configured, affecting clearance for transport and placement |
| Typical footprint | 12×60 ft and larger | Common starting dimension, with extended lengths and multi-section configurations expanding total area |
Comment choisir
The 600-1,440 sq ft class suits projects requiring distinct functional zones: separate offices for supervisors and project managers, a proper conference room for crew meetings or client visits, and dedicated break space large enough for multi-shift teams. When the site requires only combined workspace for 4-8 personnel without private offices, the 320-600 sq ft Mobile Office Trailer typically suffices at lower transport and setup cost. For sites housing administrative staff across multiple departments or projects requiring 10+ workstations with divisible meeting space, the 1,440+ sq ft Mobile Office Trailer class delivers the necessary capacity and internal layout flexibility.
Ce que cette taille peut gérer
- Multi-year infrastructure projects with on-site project management, estimating, and field coordination teams
- Commercial construction sites requiring separate contractor and owner representative offices
- Industrial facilities during turnarounds, housing operations supervision, safety coordination, and crew break areas
- Municipal job sites with public-facing counter space and back-office administrative functions
- Large-scale site development projects coordinating civil, utility, and grading subcontractors from a central location
- Remote mining or energy operations requiring divisible office and training space for rotating crews
Sécurité et opération
- Egress planning must account for maximum occupancy across separated rooms; many jurisdictions require two exit doors for units exceeding 600 sq ft
- HVAC zoning and fire-rated interior partitions appear in larger layouts to meet building code equivalency for temporary structures
- Anchoring systems secure the trailer against wind and seismic loads, with foundation blocking maintaining level floors and structural integrity
- Stair and ramp access requires compliant handrails, landings, and ice management in climates with freeze-thaw cycles
Transport et logistique
- Typically delivered as a single wide-load trailer or in pre-assembled sections requiring pilot vehicle escort and route survey
- Placement demands crane service or heavy-duty rollback truck for units exceeding standard trailer mobility
- Site access must accommodate tractor-trailer maneuvering radius and clear overhead for extended heights during positioning
Alimentation
- Commonly wired for 200-400 amp single-phase service, distributed to HVAC, lighting, receptacles, and optional electric heat
- Temporary power panels feed from site distribution or standalone generator sized to peak load including simultaneous heating and cooling zones
- Some configurations include pre-wired sub-panels for phased connection as site utility capacity becomes available
Questions fréquentes
How does floor area in this range translate to functional workspace?
What site preparation does this size class require?
Can units in this range be relocated during a project?
Comparer les modèles populaires
Chercher par spécification →Normalisé aux mêmes unités. Un tiret signifie que la valeur n'a pas été publiée.
| Modèle | Capacité de charge | Hauteur max |
|---|---|---|
| Mobile Modular 24x40 Portable Classroom (DSA) | - | 40 ft (12.2 m) |
| Mobile Modular 24x40 Portable Classroom (HCD) | - | 40 ft (12.2 m) |
| Mobile Modular 30x32 Portable Classroom (DSA) | - | 32 ft (9.8 m) |
| Modular Genius MU002E049 | - | 34 ft (10.4 m) |
| Modular Genius MU002E001 | - | 36 ft (11.0 m) |
| Modular Genius MU002E050 | - | 34 ft (10.4 m) |
Équipements connexes
Parcourir par fabricant
Sources
Chaque spécification est vérifiée par rapport aux données publiées par le fabricant, avec la source liée pour référence.
600-1,440 sq ft Mobile Office Trailer
35 modèles · Chaque spécification citée à la source