

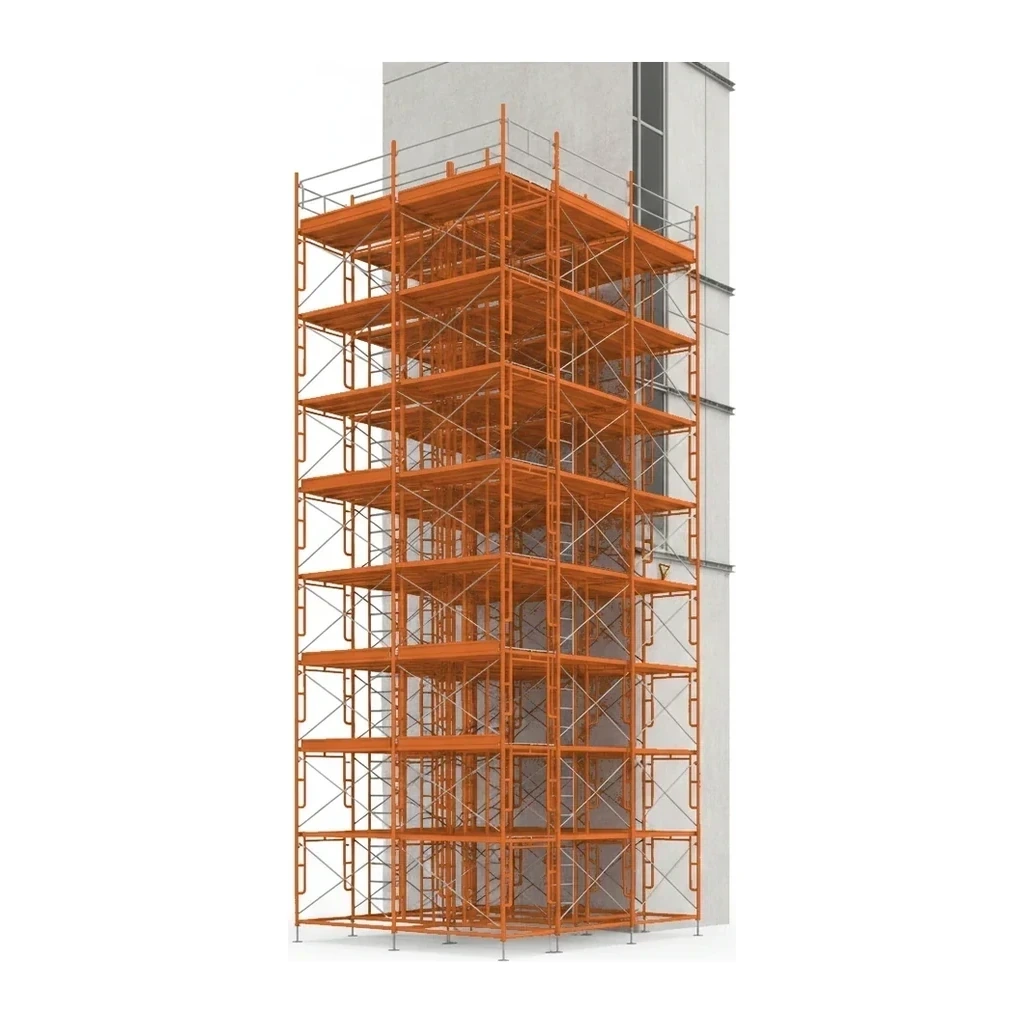
40+ ft Frame and Brace Scaffold
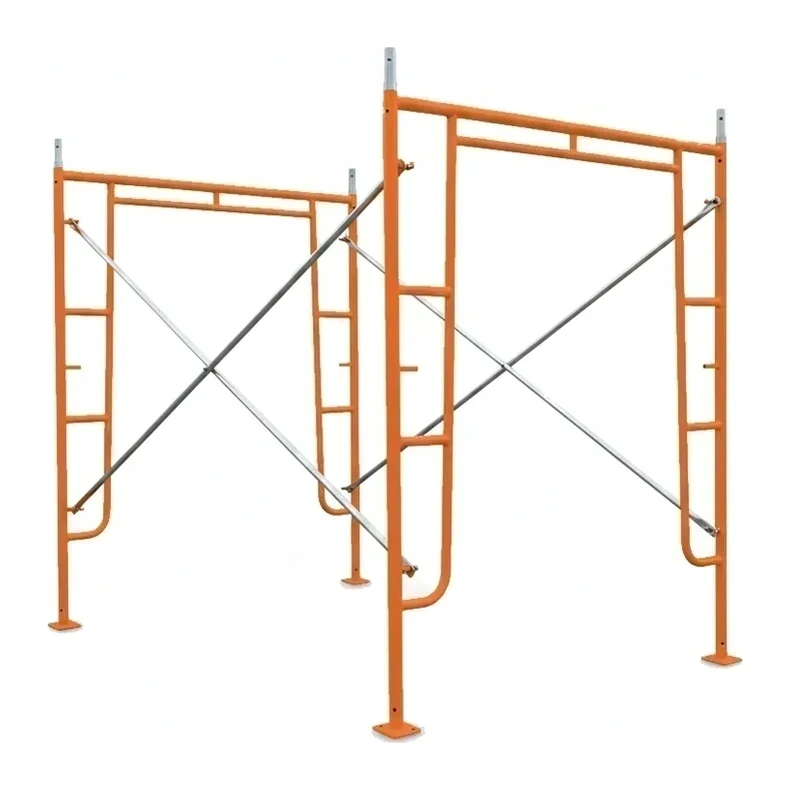
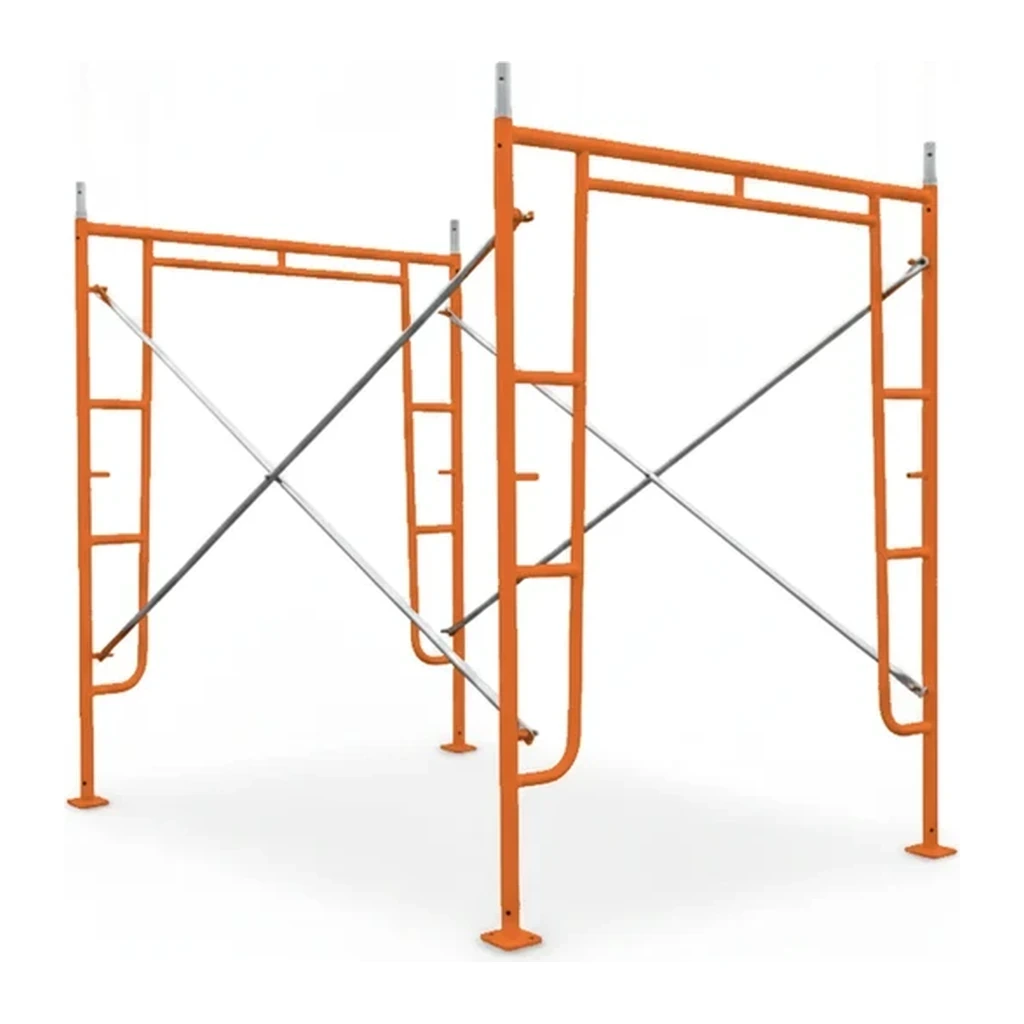
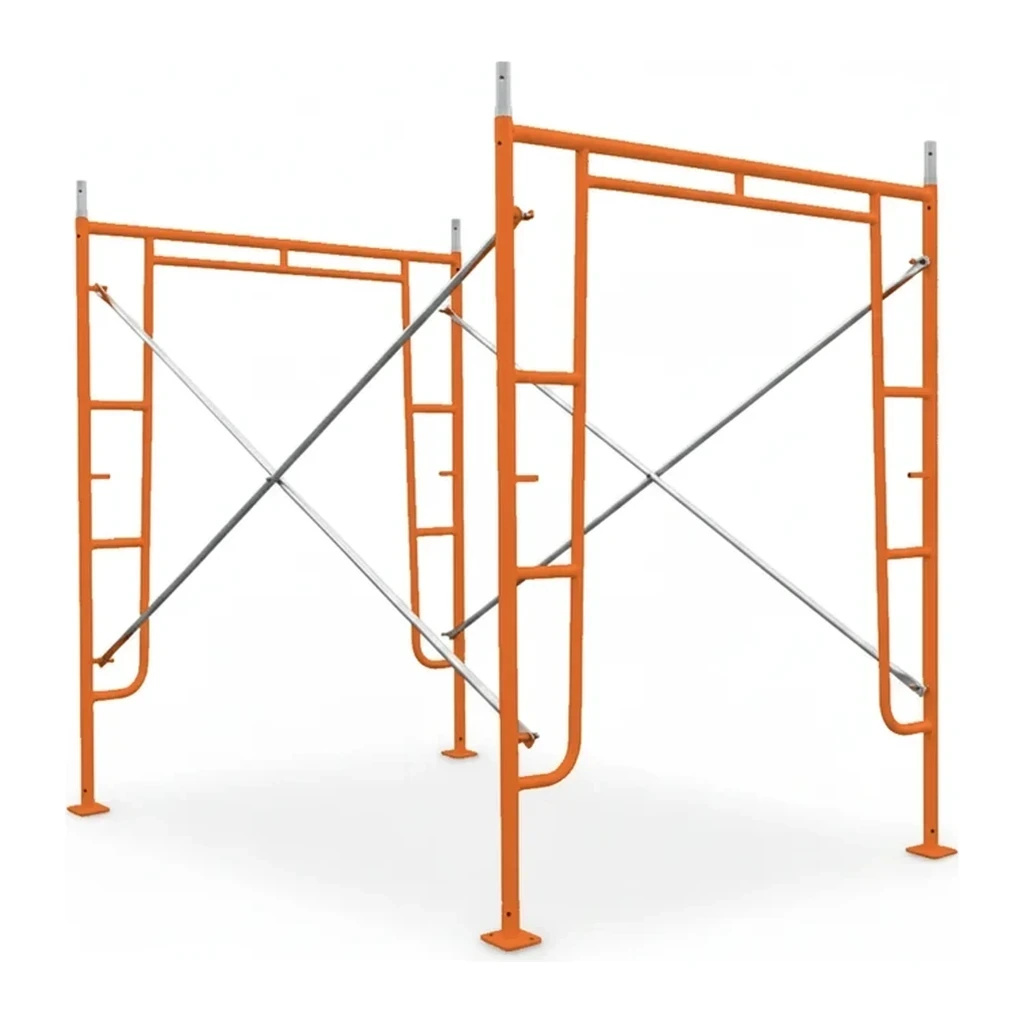
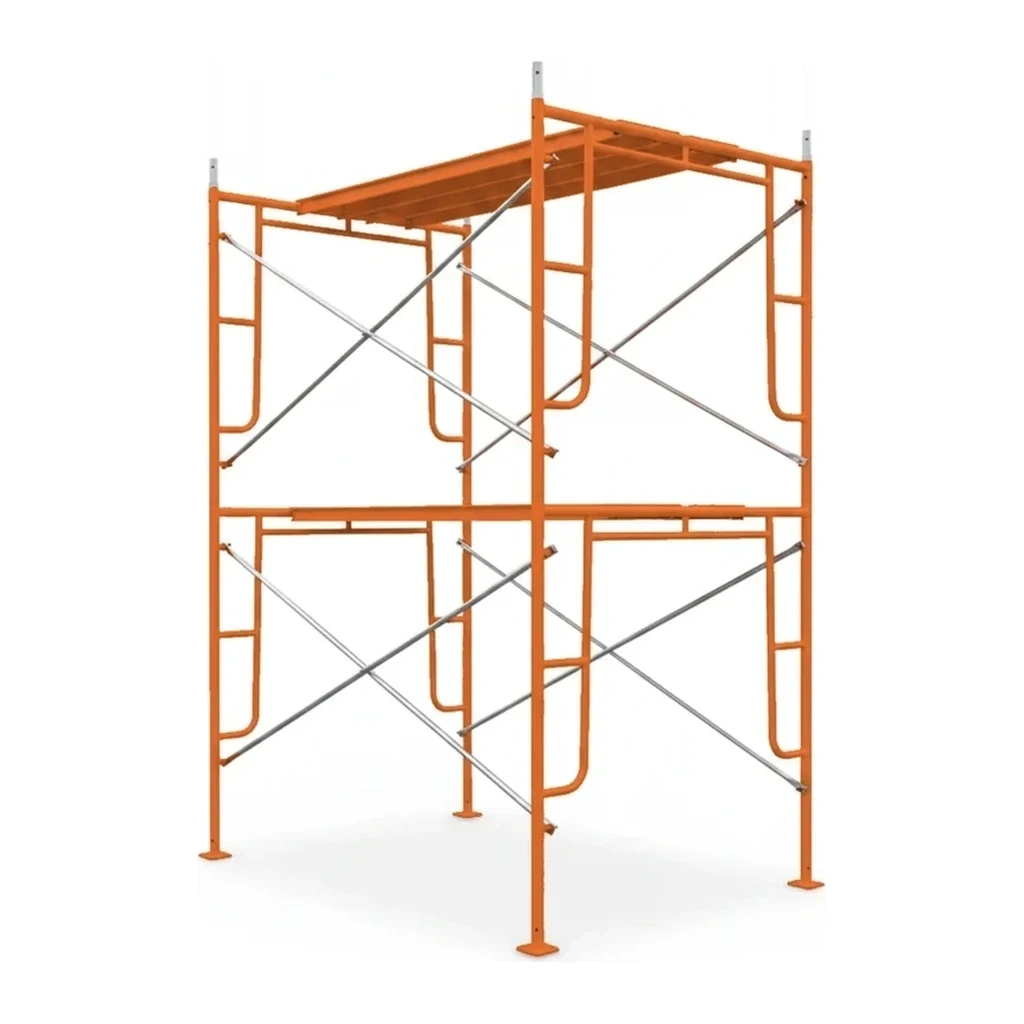
40+ ft Frame and Brace Scaffold systems are engineered high towers designed to run full building elevations with structural tie-in. These assemblies represent the tallest configurations in the frame and brace scaffold ladder, requiring comprehensive engineering documentation and anchoring to the host structure. Systems at this height are typically modular engineered solutions rather than field-assembled general-duty frames.
Cat classes
Pick a size class: capacity and reach differ across the range.
Key specifications
| Specification | Typical range | What it means |
|---|---|---|
| Tower Height | 40+ ft | Total vertical span from base to working platform; exact height depends on building elevation and tie-in points |
| Structural Tie-In | Required per engineering plan | Anchors to building structure prevent overturning and meet OSHA lateral bracing requirements |
| Engineering Documentation | Stamped drawings required | Professional engineer-sealed plans detail configuration, loading, and tie-in schedule for each installation |
| Base Configuration | Screw jacks on mud sills or engineered foundation | Level, stable base distributes vertical loads and allows fine leveling adjustment |
How to choose
40+ ft Frame and Brace Scaffold is appropriate for full-height building facades, elevator shafts, or other work requiring continuous access over multiple stories with structural tie-in. When the work envelope extends beyond three or four stories, engineered tower systems in this class become necessary to meet load ratings and stability requirements. For projects topping out below 40 ft with fewer tie-in points, 20-40 ft Frame and Brace Scaffold offers faster assembly and simpler planning. No taller size class exists; work above the practical limits of tied scaffold towers typically transitions to suspended scaffolding, mast climbers, or building-mounted platforms.
What this size handles
- Five- to ten-story masonry facade work with continuous access for bricklayers
- Full-height building restoration requiring close-face access for tuckpointing or repair
- Elevator shaft construction providing interior vertical access during core erection
- Multi-story concrete forming where pour heights exceed conventional rolling tower capacity
- High-wall industrial structures requiring sustained access for welding or mechanical installation
- Stairwell or atrium interiors where interior floor space prevents rolling scaffold use
Safety & operation
- OSHA requires guardrails on all open sides and ends of platforms at every working level; mid-rails and toeboards mandatory where personnel or materials could fall
- Structural tie-in to building per engineered drawings is non-negotiable; omitted or improperly installed anchors can lead to catastrophic collapse
- Access ladders or stair towers must provide safe vertical egress from all working levels; ladder access requires rest platforms at intervals per code
- Wind loading and weather exposure become critical at heights above 40 ft; erection and use must account for local wind speeds and gust factors per engineering plan
Transport & logistics
- Frame sections, braces, and platform decks typically ship on flatbed trailer or stakebed truck; total load count varies with tower height and platform levels
- Base plates, screw jacks, mud sills, and tie-in hardware ship separately in crates or on pallets
- On-site assembly requires crane or hoist for lifting upper sections into place during erection
Power & supply
- Scaffold towers do not require power; they are passive structural systems
- Work performed from platforms may require temporary power distribution, typically fed from building service or ground-level generator
- Hoist or material lift used for vertical transport during tower erection and use may require 120V or 240V single-phase power
Frequently asked
What differentiates 40+ ft scaffold from shorter frame and brace systems?
How are tie-in anchors typically attached to the building structure?
Can a 40+ ft tower be relocated once erected?
Related equipment
Browse by manufacturer
Sources
Every specification is verified against the manufacturer's published data, with the source linked for reference.
40+ ft Frame and Brace Scaffold
1 models · Every spec cited to source