

Frame and Brace Scaffold
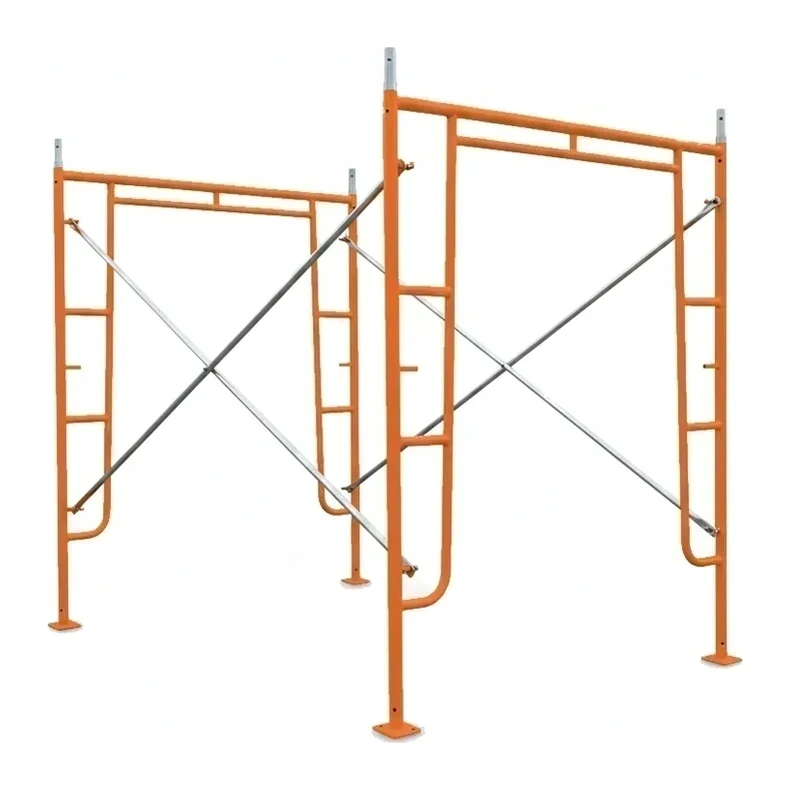
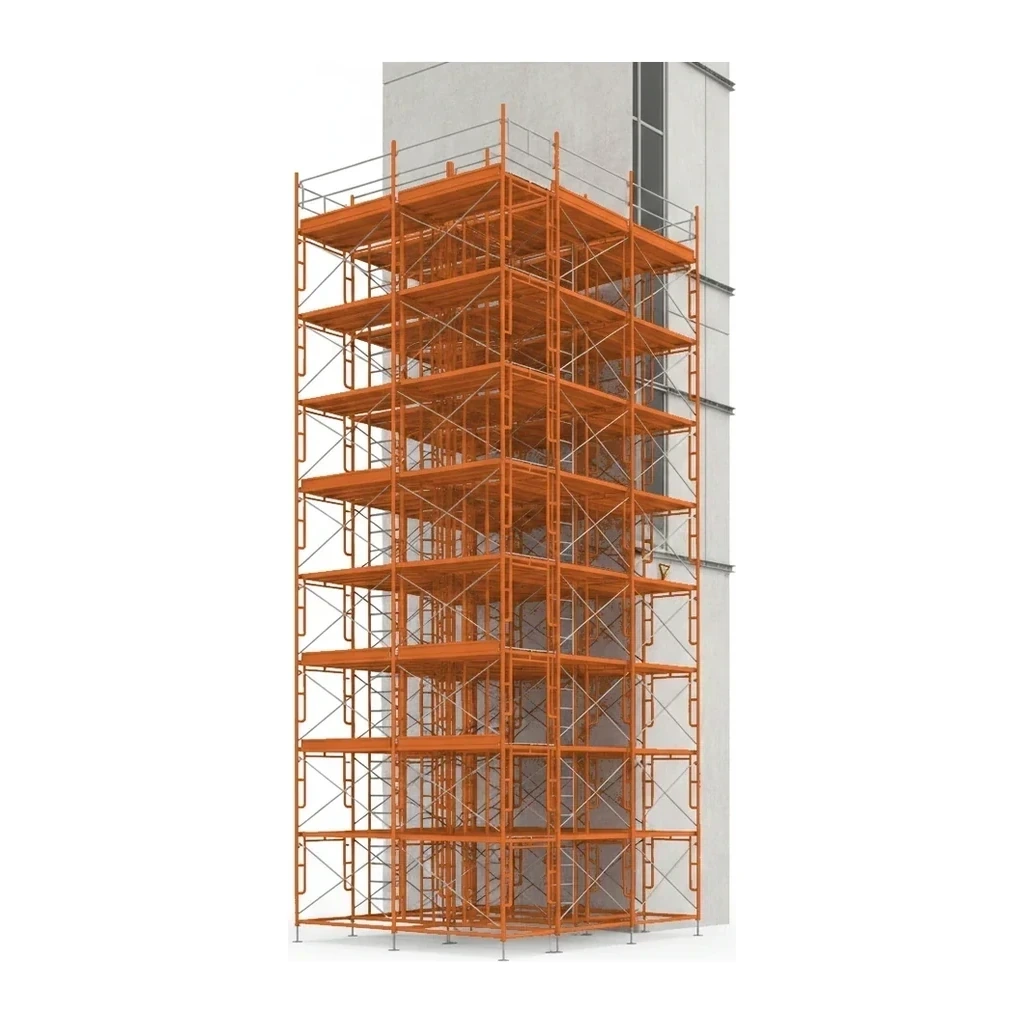
Frame and brace scaffold is a modular supported scaffold system consisting of prefabricated end frames connected by cross braces to form temporary work platforms. The system stacks vertically and extends horizontally to create adjustable-height access for construction, masonry, painting, and building maintenance. Also known as frame scaffold or walk-through scaffold, it is one of the most common scaffold types in the construction industry.
Cat classes
Pick a size class — capacity and reach differ across the range.
How it works
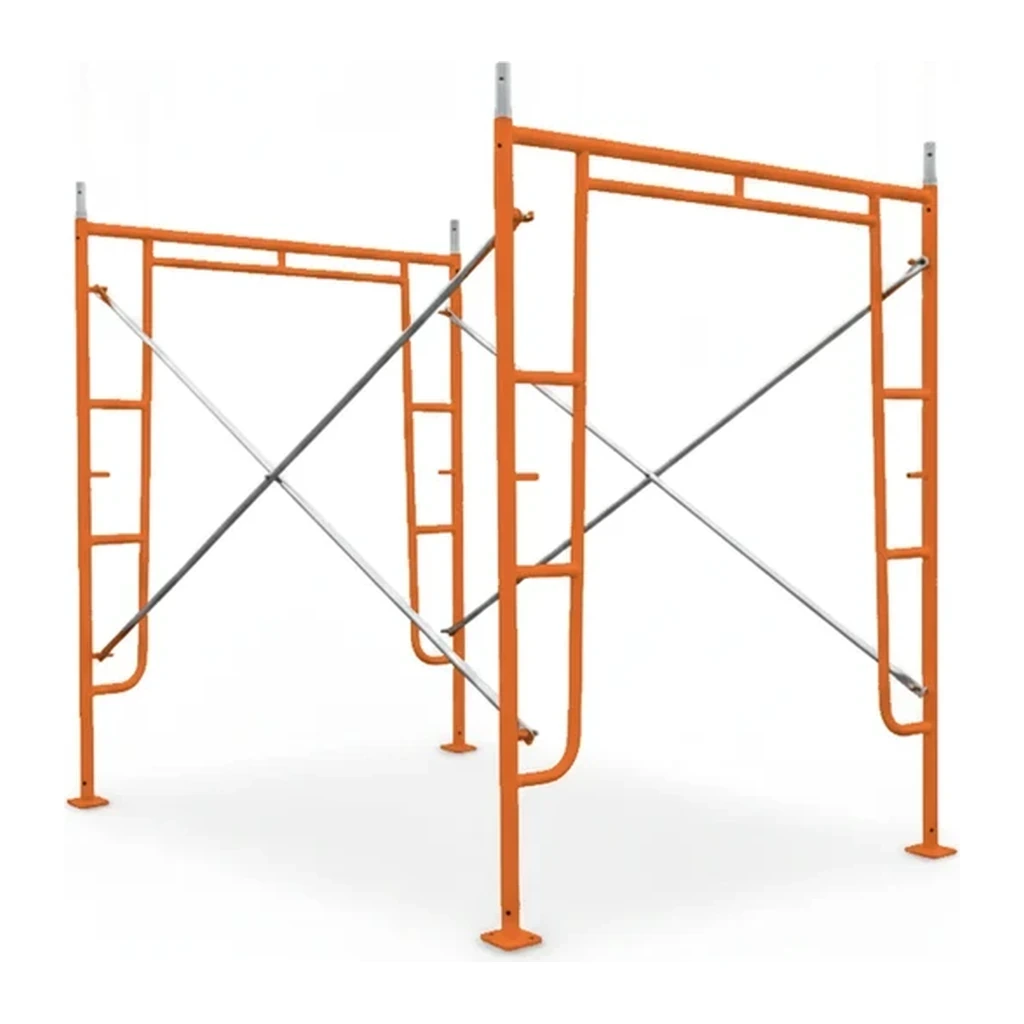
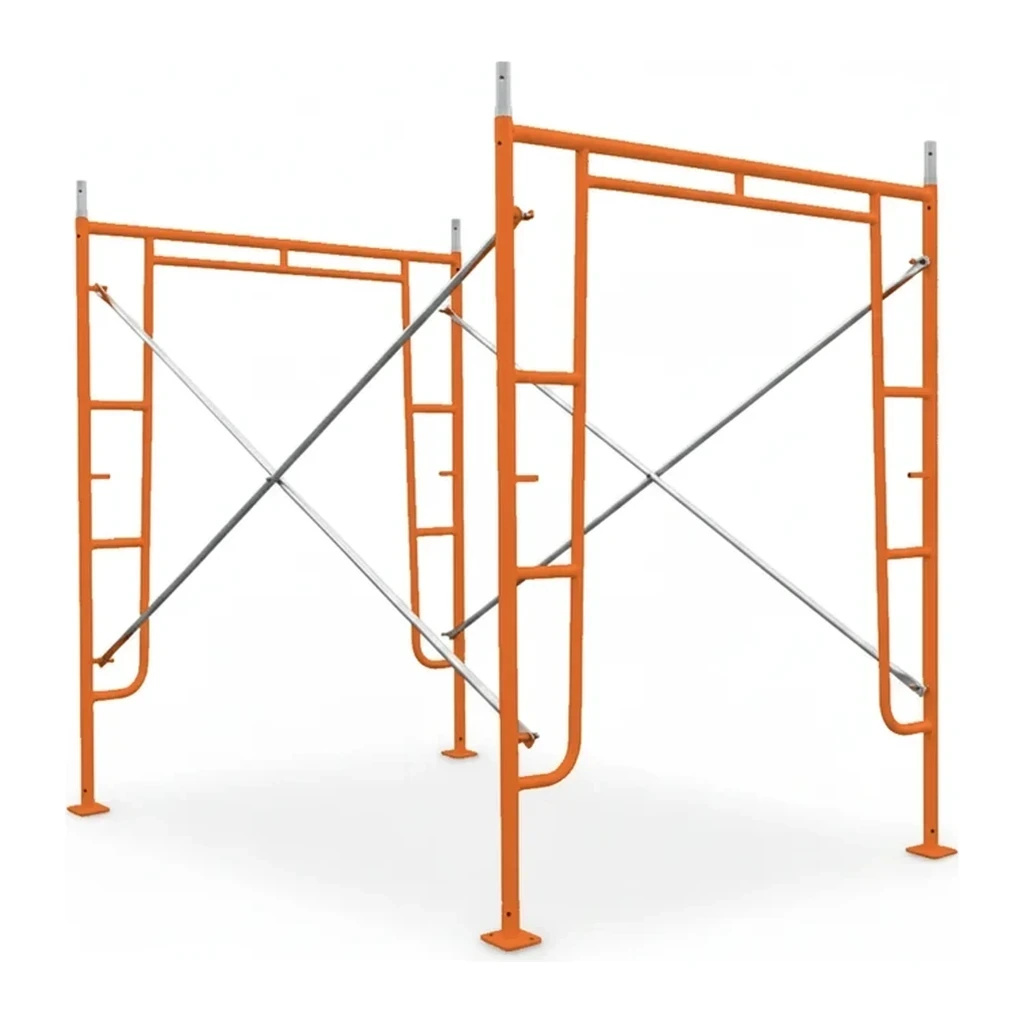
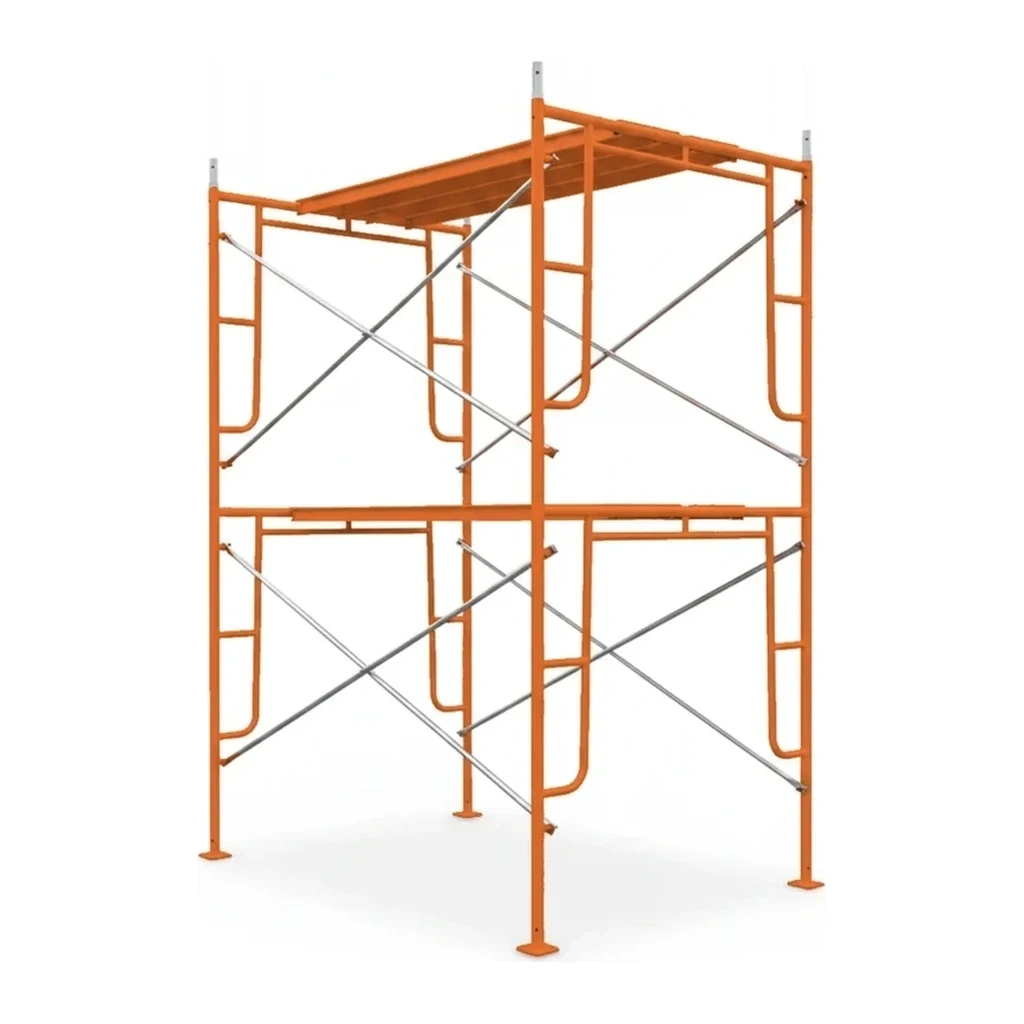
End frames feature vertical posts with horizontal rungs or crossbars, typically in rectangular or ladder-style configurations. Cross braces connect opposing frames diagonally to provide lateral stability and structural rigidity. Frames stack one atop another using integral coupling pins or locking mechanisms, while planks or decking span between frames to create working surfaces. Base plates or screw jacks level the bottom frames on uneven ground, and toeboards, guardrails, and outriggers add safety and stability as height increases. Assembly proceeds from the ground up: base components are leveled, frames are erected and connected with braces, then decking is installed at each working level. For heights exceeding basic tower configurations, the system must be tied to the structure at prescribed intervals. Casters may be installed at the base to create rolling scaffold towers for interior applications.
Types & variants
- Walk-Through Frame
- Standard end frames with full-height openings allowing passage through the scaffold, commonly used for general construction and masonry work.
- Mason's Frame
- Frames designed specifically for masonry applications, often featuring narrower profiles and configurations optimized for bricklaying and stone work.
- Ladder Frame
- End frames with built-in ladder rungs for vertical access, eliminating the need for separate ladders on smaller assemblies.
- Rolling Tower Scaffold
- Frame and brace systems mounted on locking casters, creating mobile platforms for interior painting, drywall, and ceiling work.
- Narrow Frame
- Compact-width frames for restricted spaces and interior applications where standard widths cannot fit.
Key specifications
| Specification | Typical range | What it means |
|---|---|---|
| Max Height | 3–79 ft (0.9–24.1 m) | Maximum vertical reach of the assembled scaffold system, ranging from single-level platforms to engineered multi-storey towers. |
| Load Capacity | 227–2,026 kg (500–4,500 lbs) | Total weight-bearing capacity per platform level, including workers, tools, and materials, varies by frame design and configuration. |
| Frame Width | 3–5 ft (0.9–1.5 m) | Horizontal dimension of the end frame, with 5×5 ft frames being standard for general construction applications. |
| Frame Height | 3–7 ft (0.9–2.1 m) | Vertical dimension of individual frame sections, determining the incremental lift height as frames stack. |
How the industry sizes it
The industry sizes frame and brace scaffold by height measured in feet, representing the total vertical reach of the assembled system. Common sizing references such as "5×5 frame" denote both the width and height of individual frame sections (5 ft × 5 ft). Configurations range from 0–10 ft for single or double frames used in interior finish work, 10–20 ft for two-storey exterior applications, 20–40 ft for multi-level masonry and restoration towers, and above 40 ft for engineered high towers spanning full building elevations. The sizing reflects the total erected height rather than individual component dimensions, as systems are modular and built to the required working elevation.
Applications
- Masonry and bricklaying operations requiring stable multi-level platforms for wall construction
- Exterior building maintenance including painting, siding installation, and window replacement
- Interior finishing work such as drywall installation, taping, and ceiling access
- Building restoration and facade repair on historic and commercial structures
- HVAC and mechanical system installation at elevated heights
- Concrete forming and pouring operations on vertical surfaces
Safety & operation
- Scaffold must be erected on firm, level ground with adequate base plates or screw jacks to prevent settlement and tipping
- Guardrails, midrails, and toeboards are required on all open sides and ends of platforms more than 10 feet above lower levels
- Scaffold towers exceeding 4:1 height-to-base ratio require stabilization through tying to structures, outriggers, or guys
- Cross braces must be properly installed and secured at all frame connections to maintain structural integrity
- Platforms and walkways must be fully decked and planks secured to prevent displacement or gaps
Standards & certifications
- OSHA · 29 CFR 1926 Subpart L
- Federal regulations governing scaffold construction, capacity, access, fall protection, and inspection requirements.
- ANSI · A10.8
- American National Standards Institute specifications for scaffolding safety requirements in construction and demolition operations.
- SSFI
- Scaffold and Access Industry Association provides technical guidelines, training standards, and best practices for scaffold erection and use.
- CSA · Z797
- Canadian Standards Association code governing the design, testing, and use of supported scaffolds including frame and brace systems.
Frequently asked
What is the difference between frame and brace scaffold and other scaffold types?
How is scaffold capacity determined and marked?
What height requires a scaffold to be tied to a structure?
What qualifications are required to erect frame and brace scaffold?
Compare popular models
Find by spec →Normalised to the same units. A dash means the figure was not published.
| Model | Max height | Load capacity |
|---|---|---|
| Metaltech Easy-Set Aluminum Scaffold Tower 12ft | 12 ft (3.7 m) | 800 lb (363 kg) |
| Metaltech Easy-Set Aluminum Scaffold Tower 24ft | 24 ft (7.3 m) | 800 lb (363 kg) |
| Metaltech Span 300 Wide Tower Kit 13ft | 13 ft (4.0 m) | 1,587 lb (720 kg) |
| Metaltech Span 400 Wide Tower Kit 13ft | 13 ft (4.0 m) | 1,587 lb (720 kg) |
| Metaltech Wall Bracket | 3.1 ft (0.9 m) | 1,001 lb (454 kg) |
| Cotterman Standard Crossover Bridge | 3.5 ft (1.1 m) | 500 lb (227 kg) |
Related equipment
Browse by manufacturer
Sources
Every specification is verified against the manufacturer's published data, with the source linked for reference.
All models
55 models · Page 2 of 2 · Every spec cited to source