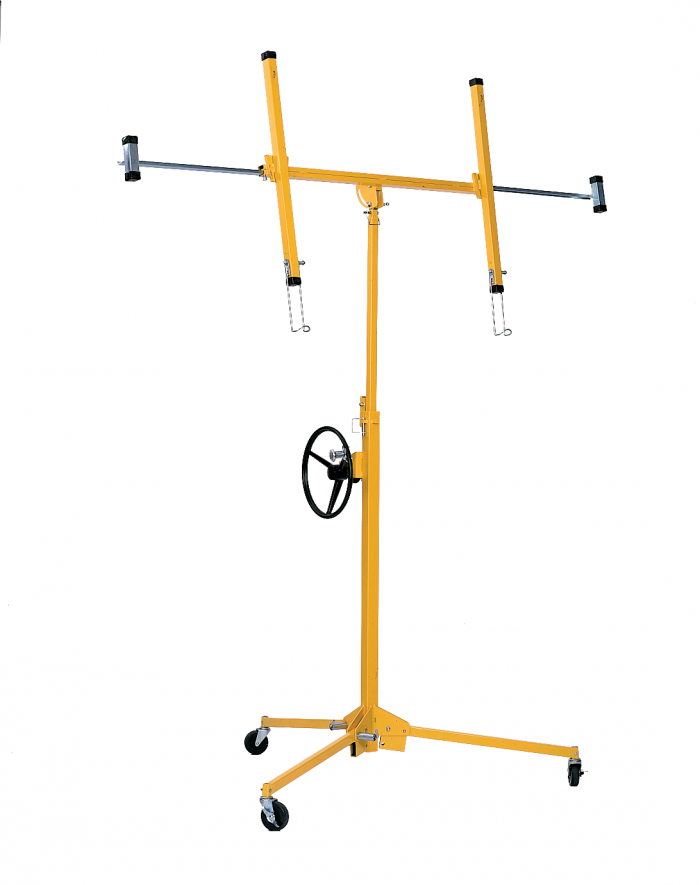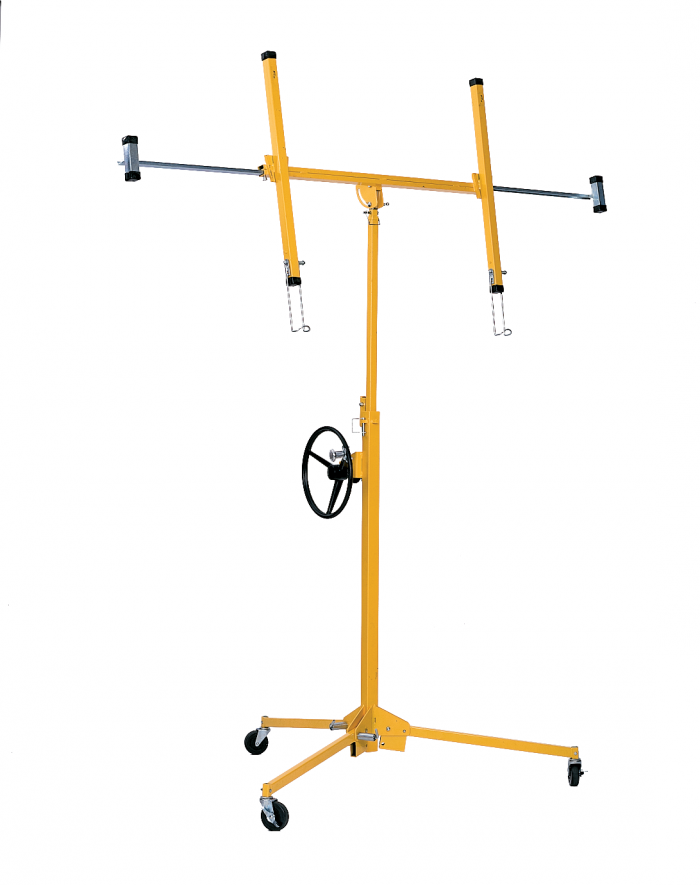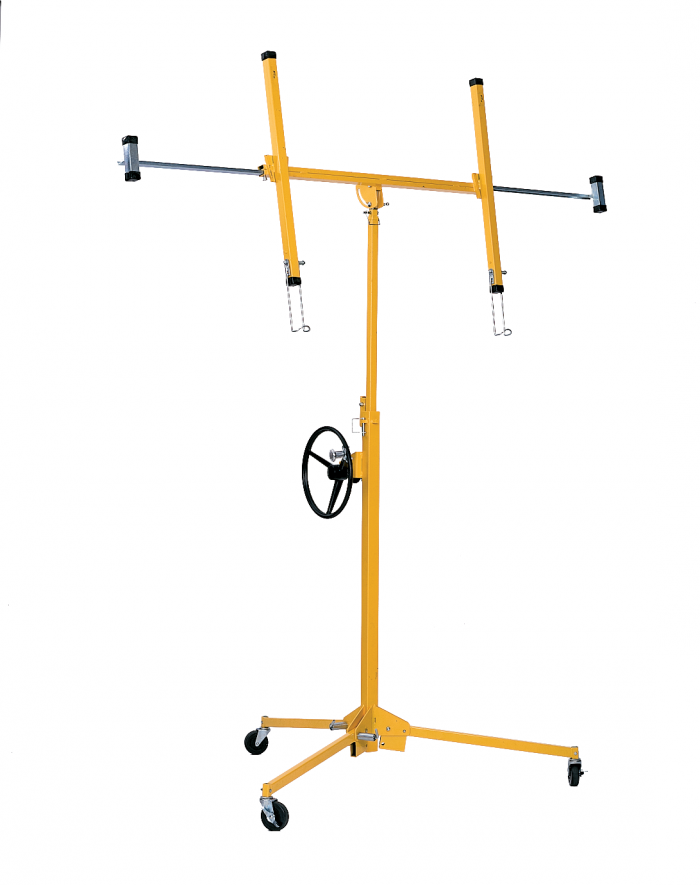

Up to 12 ft Drywall Panel Lift
The Up to 12 ft Drywall Panel Lift is the industry-standard size for residential construction, designed to enable one person to hang drywall panels on standard 8–9 ft ceilings without assistance. This is the only size class currently offered in the drywall panel lift category. These lifts eliminate the need for a second worker to hold panels in position while fastening, improving both efficiency and safety on typical home jobsites.
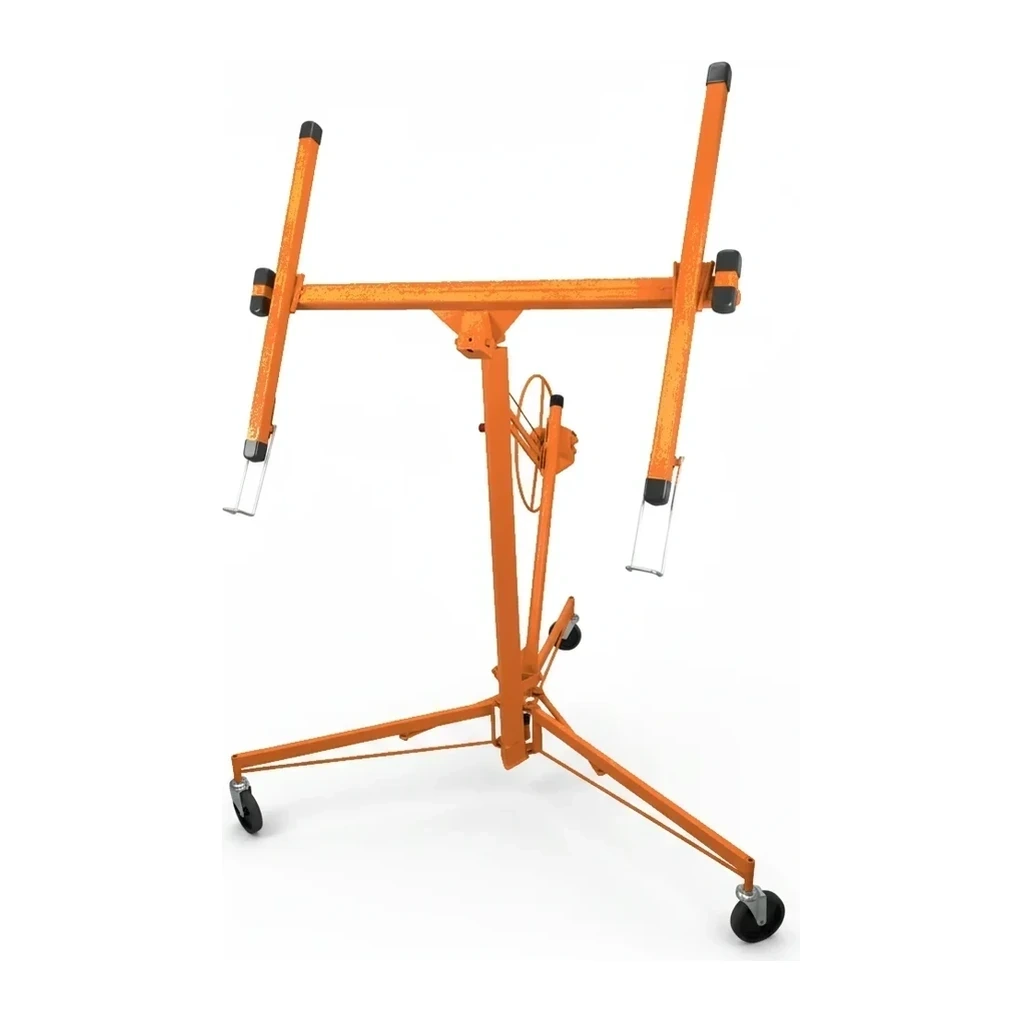
Especificaciones clave
| Especificación | Rango típico | Qué significa |
|---|---|---|
| Lift height | 7.5–11 ft (2.3–3.4 m) | Maximum reach covers standard residential ceilings with margin for adjustment |
| Panel capacity | 150 lb typical | Handles standard 4×8 ft and 4×12 ft drywall sheets |
| Cradle tilt | 0–90° | Positions panels flat for ceilings or vertical for walls |
Cómo elegir
This is the standard size for one-person drywall installation in residential and light commercial settings with ceiling heights up to 9 ft. The 11 ft maximum lift height provides adequate reach for standard framing plus adjustment room. Jobs with ceilings above 10 ft, such as commercial lobbies or high-ceiling residential spaces, may require scaffolding or alternative lifting methods, as no larger drywall panel lift size class is currently standardized in the rental industry.
Lo que maneja este tamaño
- Single-family home ceiling installation with 8 ft finished height
- Apartment unit drywall finishing, standard ceiling height
- Garage ceiling panel installation up to 9 ft
- Basement finishing with typical residential ceiling clearance
- Small commercial tenant improvement with standard 9 ft deck
- Workshop or outbuilding interior sheathing
Seguridad y operación
- Panel cradle must be properly secured and balanced before lifting to prevent tipping
- Outrigger feet or base stabilizers must be fully extended and locked on uneven subfloors
- Operator maintains clear sightline and communication when maneuvering loaded lift through doorways
- Lift must be fully lowered and panel removed before repositioning the base
Transporte y logística
- Most models fold or disassemble for transport in a pickup bed or enclosed trailer
- Typical base footprint 4–5 ft square when set up, collapses to under 6 ft length
- Manual loading; unit weight typically under 100 lb for single-person handling
Alimentación
- Manual crank or winch operation; no power source required on site
- Some models feature optional electric winch with standard 120 V cord
Preguntas frecuentes
What is the maximum drywall panel size this lift handles?
Can this lift reach cathedral or vaulted ceilings?
Does the lift work on both ceilings and walls?
Explorar por fabricante
Fuentes
Cada especificación se verifica con los datos publicados por el fabricante, con la fuente enlazada como referencia.
Up to 12 ft Drywall Panel Lift
4 modelos · Cada especificación citada a la fuente