

10-20 ft Frame and Brace Scaffold
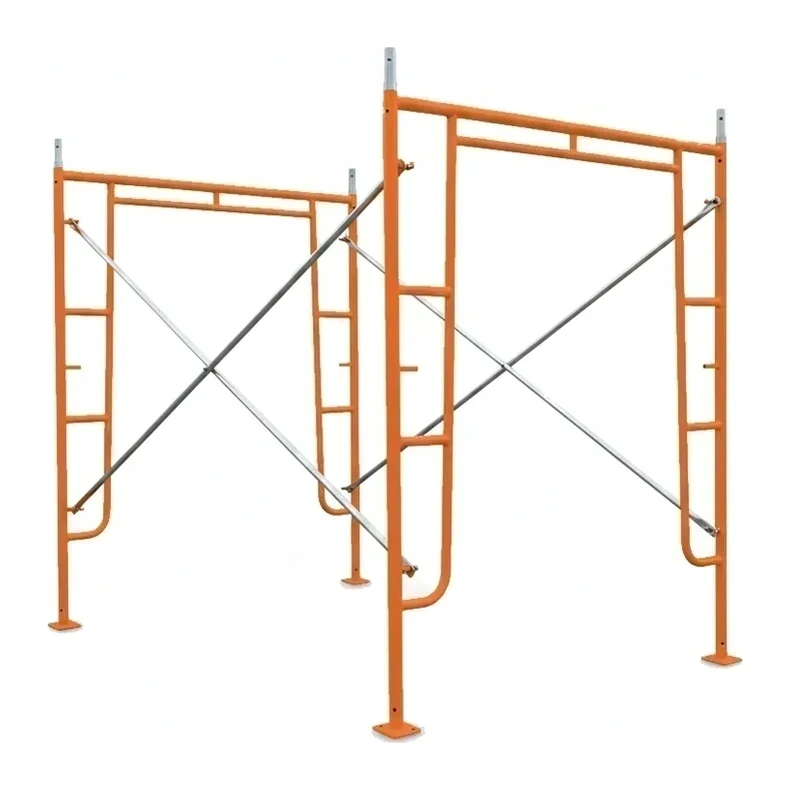
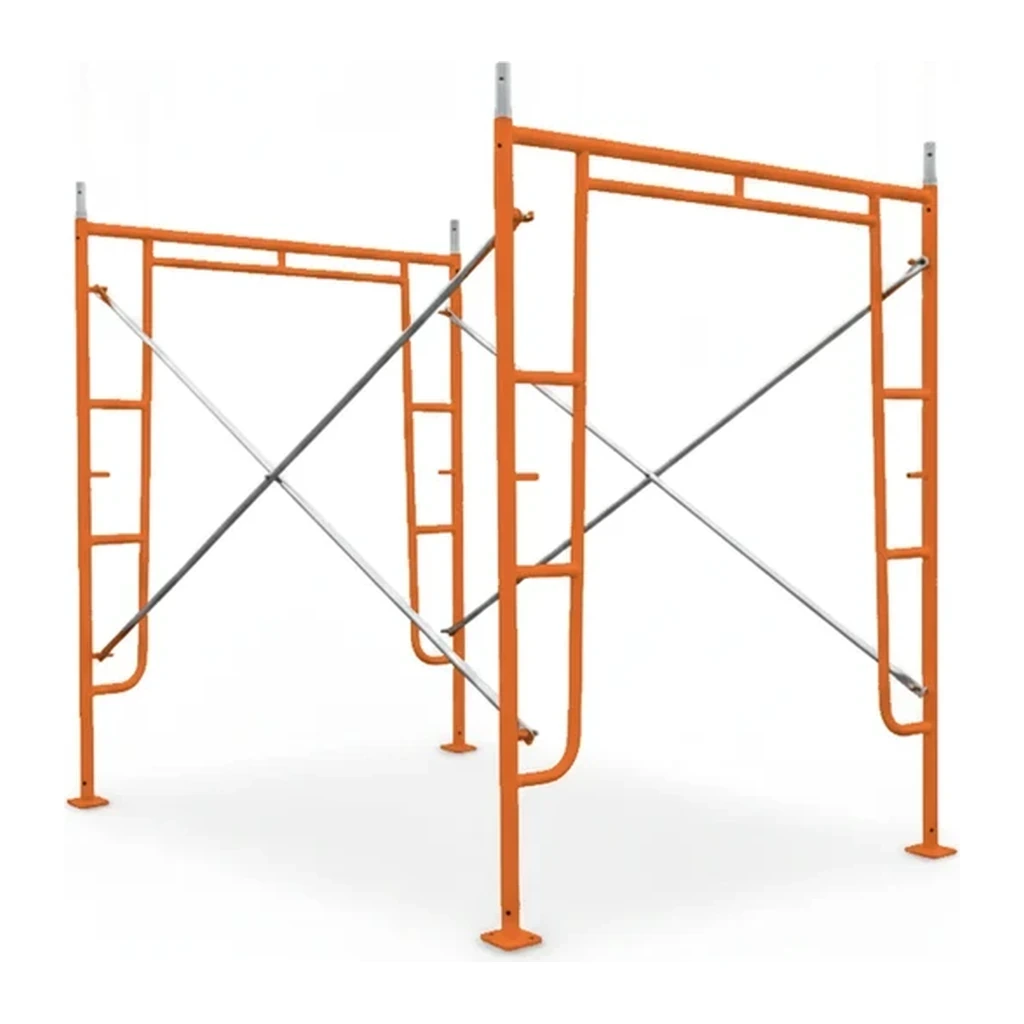
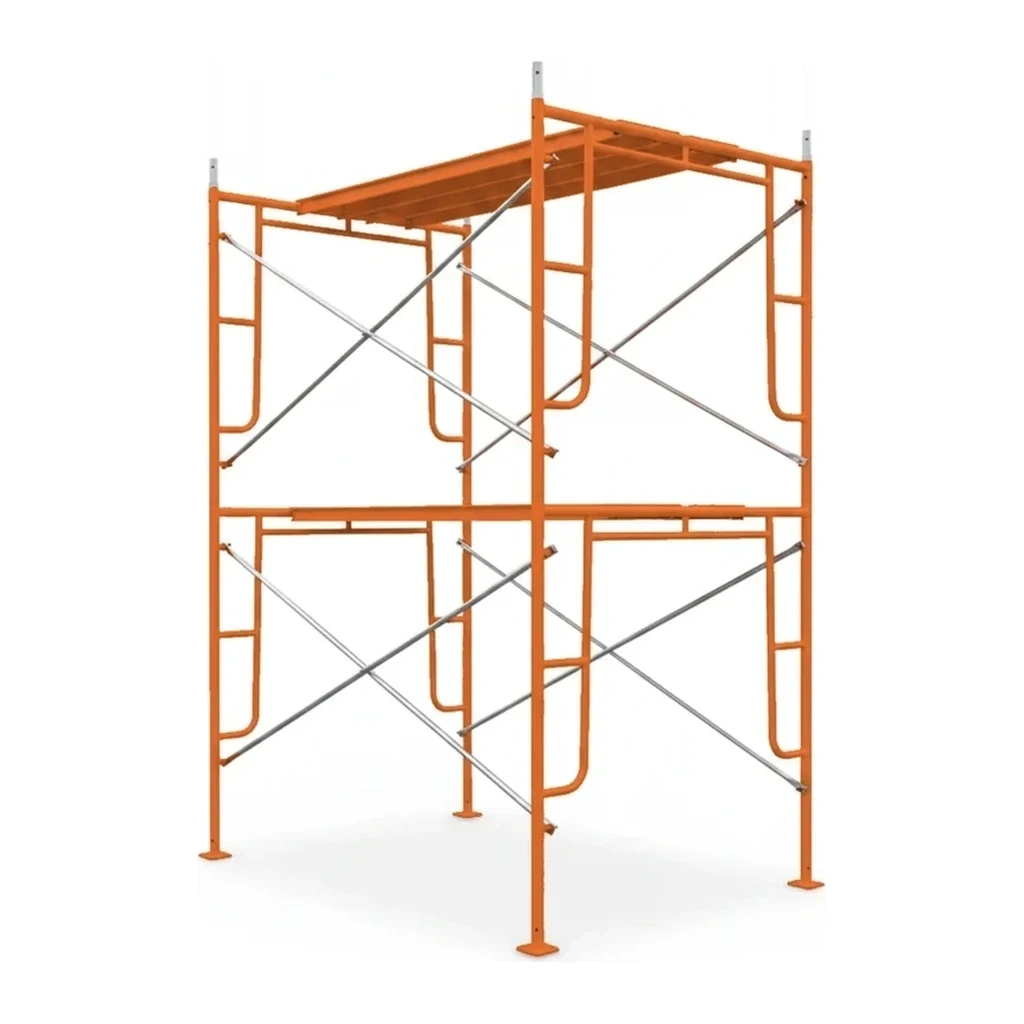
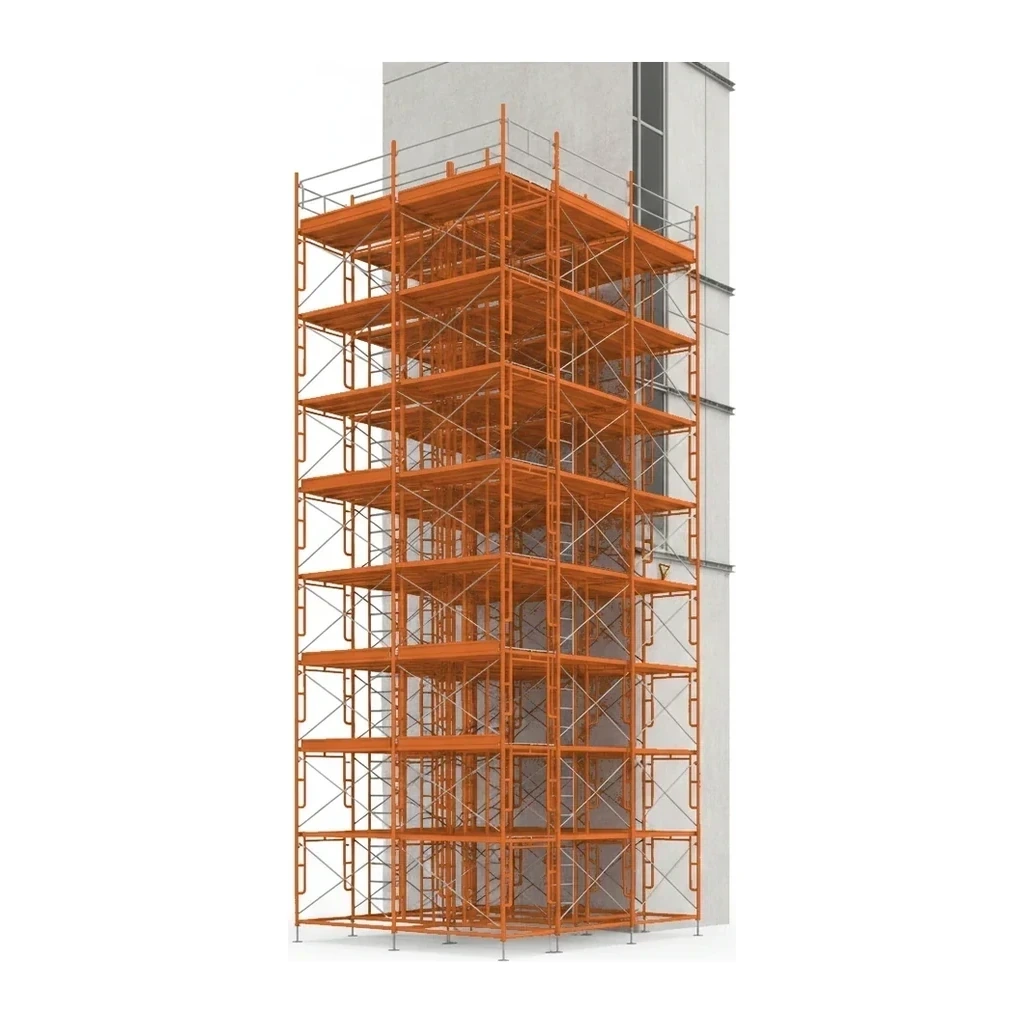
The 10-20 ft Frame and Brace Scaffold class supports two-storey exterior work including siding, masonry, and window installations from a plank deck. Sitting between single-storey systems and larger multi-level installations, this size range extends from 10.5 to 18 feet in maximum height. It occupies the second rung on the frame and brace scaffold ladder, bridging residential upper-storey access and commercial mid-rise tasks.
Cat classes
Elija una clase de tamaño: la capacidad y el alcance varían en la gama.
Especificaciones clave
| Especificación | Rango típico | Qué significa |
|---|---|---|
| Max height | 10.5–18 ft (3.2–5.5 m) | Reaches second-storey eaves, upper windows, and fascia on typical residential and light commercial structures. |
| Load capacity | 560–1,587 lb (254–720 kg) | Supports workers, tools, and materials for masonry, siding, and finish trades on the deck platform. |
Cómo elegir
This size class is appropriate for two-storey exterior envelope work where the task height falls between 10.5 and 18 feet. For single-storey applications, gable-end trim, or work below 10.5 feet, the Up to 10 ft Frame and Brace Scaffold offers faster assembly and lighter components. When the work area extends above 18 feet, such as three-storey buildings, commercial facades, or parapet access, the 20-40 ft Frame and Brace Scaffold provides the necessary vertical reach and often includes intermediate platforms for staging materials.
Lo que maneja este tamaño
- Second-storey vinyl or fiber-cement siding installation on residential construction
- Brick veneer and block laying on two-storey townhome facades
- Window replacement and trim work at upper-storey level
- EIFS or stucco application on commercial buildings up to 18 feet
- Soffit, fascia, and gutter installation at second-storey eaves
- Exterior painting of two-storey residential and light commercial structures
Seguridad y operación
- OSHA and CSA standards require guardrails, mid-rails, and toeboards on all open sides of platforms above 10 feet
- Base plates or mudsills must distribute load on bearing surfaces; level and plumb assembly is critical for stability
- Cross braces and horizontal locks must be fully engaged at all connection points before loading the deck
- Fall protection, either guardrail systems or personal fall arrest equipment, is mandatory for workers on elevated platforms
Transporte y logística
- Frame sections, cross braces, and planks typically fit in a pickup bed or enclosed utility trailer
- Complete two-storey kits often require a 12-16 ft flatbed or equipment trailer for bundled components
- Individual frame assemblies are hand-loadable by two workers; no crane or forklift required for site delivery
Alimentación
- Frame and brace scaffolds are unpowered manual-access structures requiring no electrical or fuel supply
- Site power may be needed for corded tools used from the platform deck
Preguntas frecuentes
What distinguishes the 10-20 ft class from smaller frame scaffolds?
How does load capacity vary within this height range?
When does a project require stepping up to the 20-40 ft class?
Comparar modelos populares
Buscar por especificación →Normalizado a las mismas unidades. Un guion significa que el valor no fue publicado.
| Modelo | Altura máx | Capacidad de carga |
|---|---|---|
| Metaltech Easy-Set Aluminum Scaffold Tower 12ft | - | 800 lb (363 kg) |
| Metaltech Span 300 Wide Tower Kit 13ft | 13.1 ft (4.0 m) | 1,587 lb (720 kg) |
| Metaltech Span 400 Wide Tower Kit 13ft | 13.8 ft (4.2 m) | 1,587 lb (720 kg) |
Equipos relacionados
Explorar por fabricante
Fuentes
Cada especificación se verifica con los datos publicados por el fabricante, con la fuente enlazada como referencia.
10-20 ft Frame and Brace Scaffold
4 modelos · Cada especificación citada a la fuente