

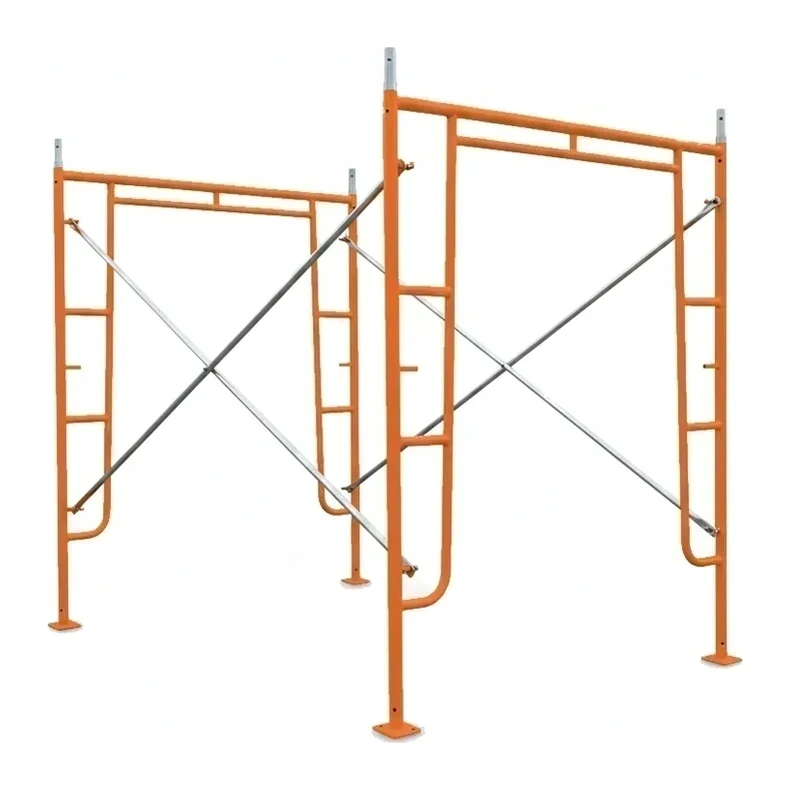
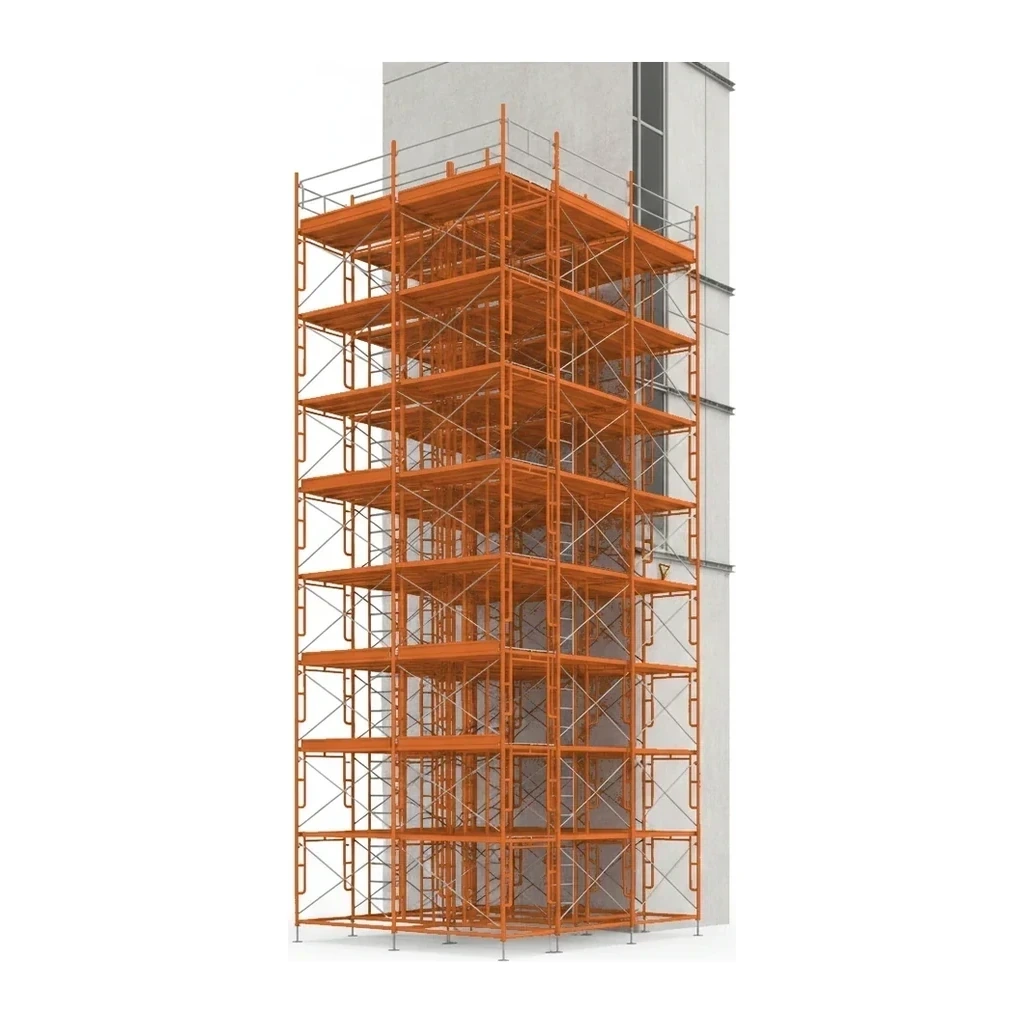
20-40 ft Frame and Brace Scaffold
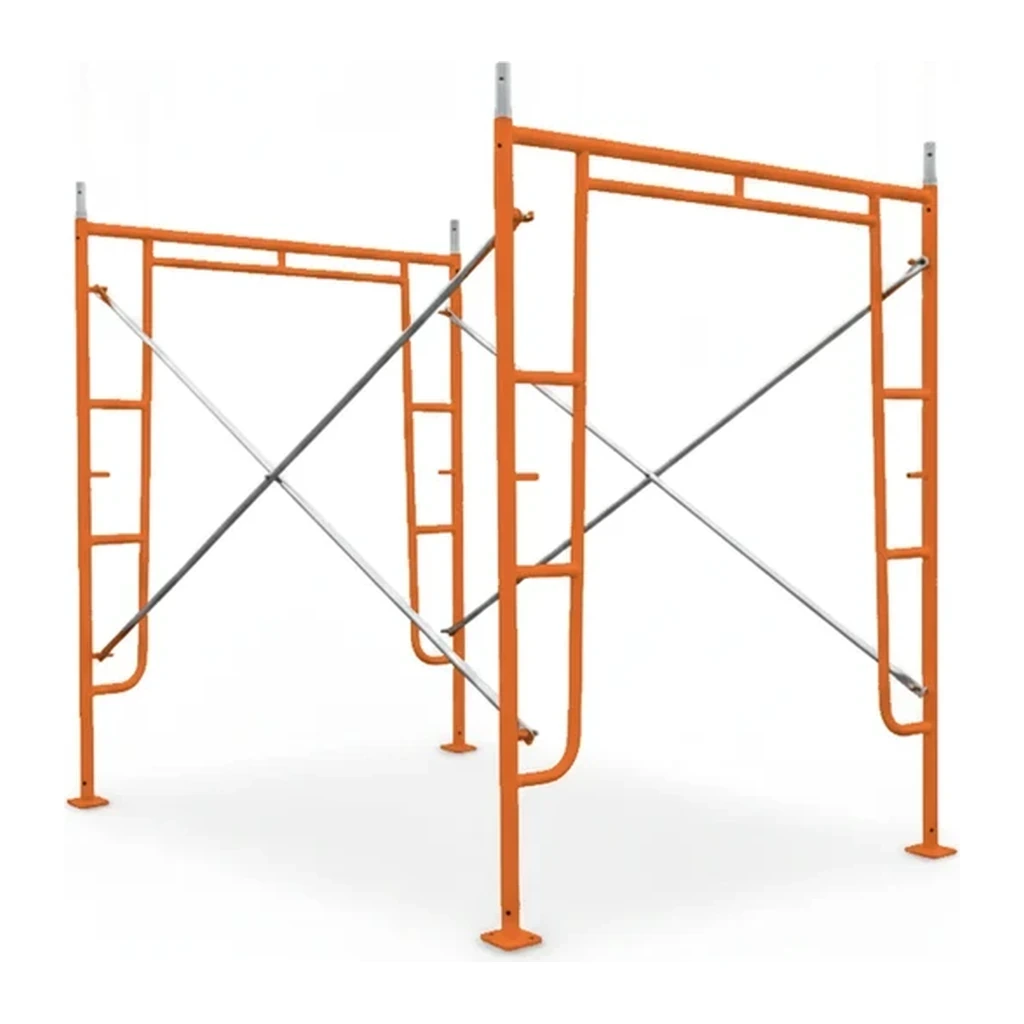
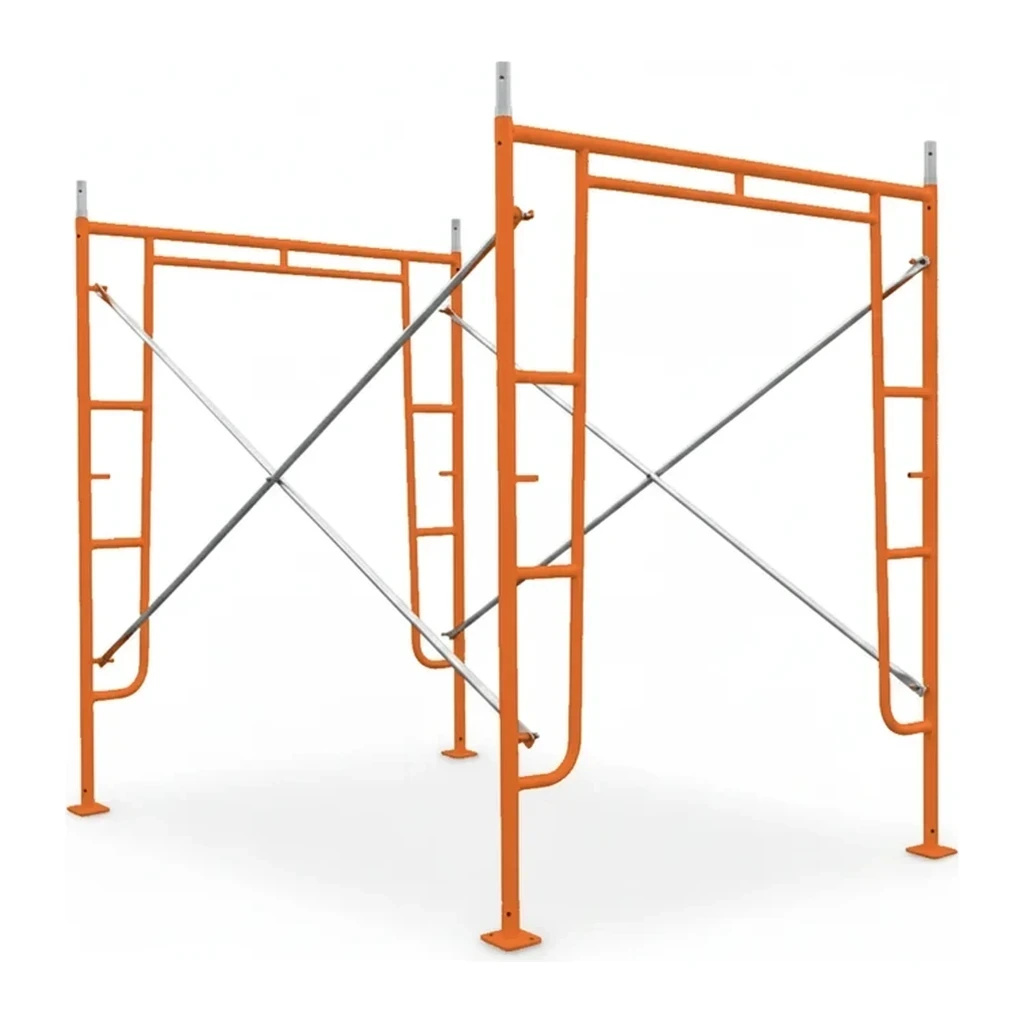
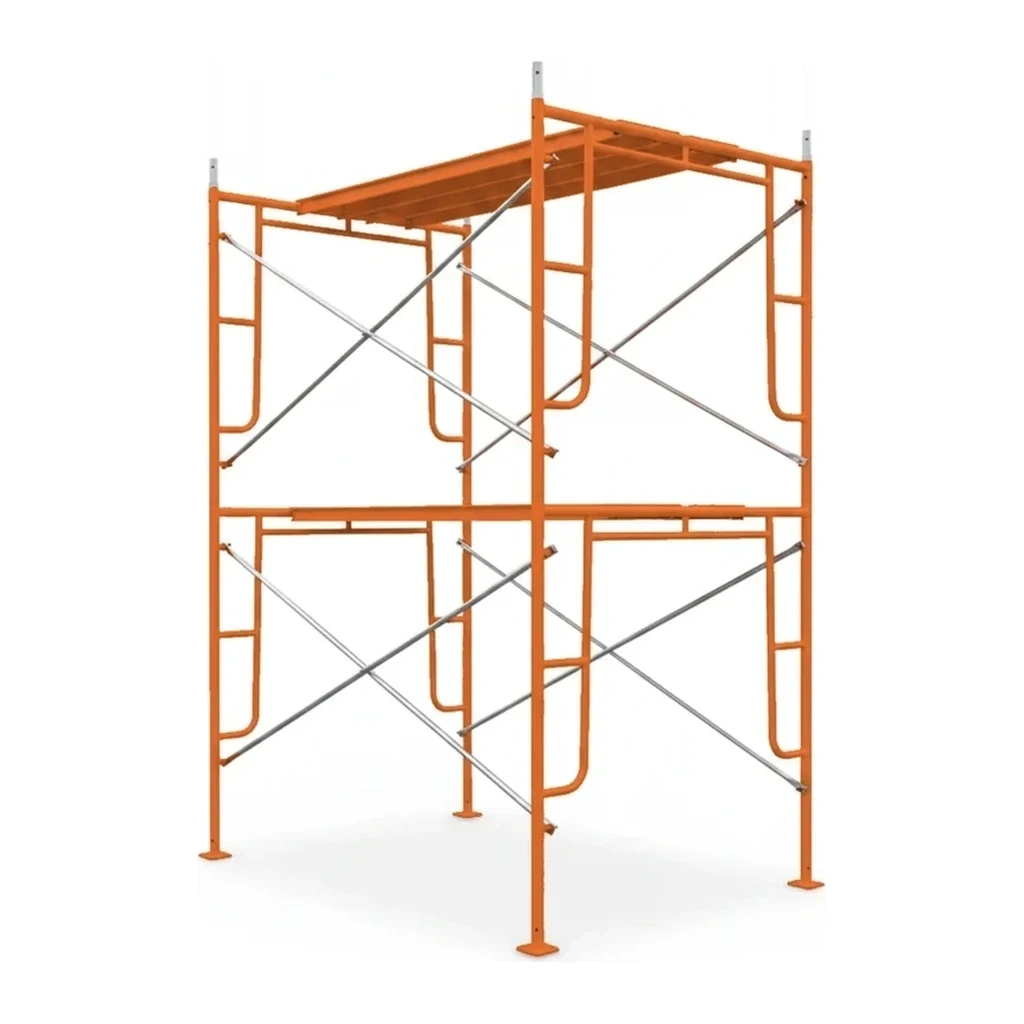
The 20-40 ft Frame and Brace Scaffold is a multi-level tower system designed for masonry and restoration work up three to four storeys. This size class bridges mid-height access and high-reach scaffolding, offering greater vertical span than the 10-20 ft band while remaining simpler to assemble than the 40+ ft class. It occupies the third position in the Frame and Brace Scaffold ladder, suited to projects where two-storey access is insufficient but jobsite constraints or structural requirements do not yet demand the tallest systems.
Cat classes
Elija una clase de tamaño: la capacidad y el alcance varían en la gama.
Especificaciones clave
| Especificación | Rango típico | Qué significa |
|---|---|---|
| Maximum Working Height | 20–40 ft (6.1–12.2 m) | Defines the vertical reach of the assembled tower, typically supporting three to four working levels. |
| Frame Width | 5 ft (1.5 m) | Standard cross-frame dimension; determines the footprint and working platform width of the erected scaffold. |
| Frame Height Increment | 6.5 ft (2.0 m) | Vertical spacing between frame sections, allowing modular assembly to the desired total height. |
| Platform Deck | Aluminum or plywood | Decking material used at each working level; must meet load ratings for personnel and materials. |
Cómo elegir
The 20-40 ft Frame and Brace Scaffold is appropriate when work extends beyond two storeys but remains below five, such as three-storey masonry, parapet repair, or façade restoration on mid-rise structures. If the task involves second-storey access only or lighter-duty façade maintenance, the 10-20 ft Frame and Brace Scaffold offers faster assembly and a smaller footprint. For projects requiring continuous access above four storeys, such as tall commercial envelopes or industrial stack work, the 40+ ft Frame and Brace Scaffold provides the necessary height and structural capacity.
Lo que maneja este tamaño
- Three-storey brick pointing and tuckpointing on residential or light commercial buildings
- Stucco application and repair on mid-rise façades up to four storeys
- Exterior painting and siding installation on three-level structures
- Parapet and cornice restoration at the roofline of three-storey historic buildings
- Window replacement and trim work on third and fourth floors
- EIFS installation or repair on multi-storey commercial envelopes
Seguridad y operación
- Erect on stable, level ground with base plates or mudsills distributing load; uneven or soft surfaces require additional outriggers or timber mats to prevent settlement.
- Install guardrails, mid-rails, and toe-boards on all open sides of working platforms; OSHA and CSA standards mandate full perimeter protection above six feet.
- Tie the scaffold to the structure at vertical intervals per manufacturer load charts, typically every 20-26 ft vertically and every bay horizontally, to resist lateral forces.
- Inspect frames, braces, and coupling pins before each shift; bent frames or damaged locking mechanisms compromise structural integrity and must be removed from service.
Transporte y logística
- Frame sections, braces, and decking transport on flatbed trailers or stake-bed trucks; total load typically requires a three-quarter-ton or larger commercial vehicle.
- Components stack for transport but occupy significant bed length; towers approaching 40 ft with multiple bays may require multiple trips or a full trailer.
- Forklifts or pallet jacks facilitate unloading at the jobsite; hand-carry individual frames and braces to the assembly location from the staging area.
Alimentación
- Frame and Brace Scaffolds require no electrical or fuel supply; all assembly and adjustment is manual.
- On-deck power tools, masonry saws, grinders, pneumatic equipment, may require portable generators or extension cords routed from ground-level sources.
- Lighting for early-morning or late-day work typically draws from temporary site power or battery-powered units mounted to the scaffold frames.
Preguntas frecuentes
How many frames are needed to reach 30 ft?
Can this size scaffold be moved after assembly?
What is the typical load rating per platform level?
Equipos relacionados
Explorar por fabricante
Fuentes
Cada especificación se verifica con los datos publicados por el fabricante, con la fuente enlazada como referencia.
20-40 ft Frame and Brace Scaffold
2 modelos · Cada especificación citada a la fuente