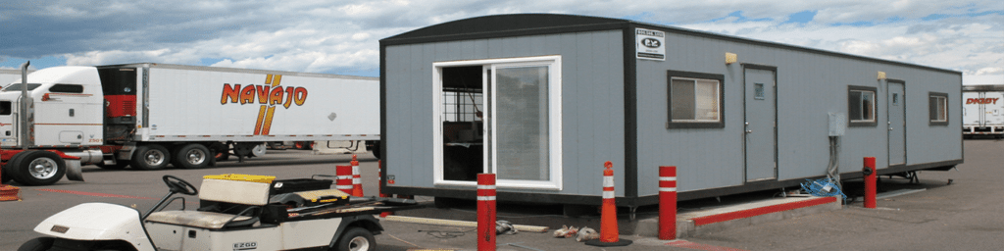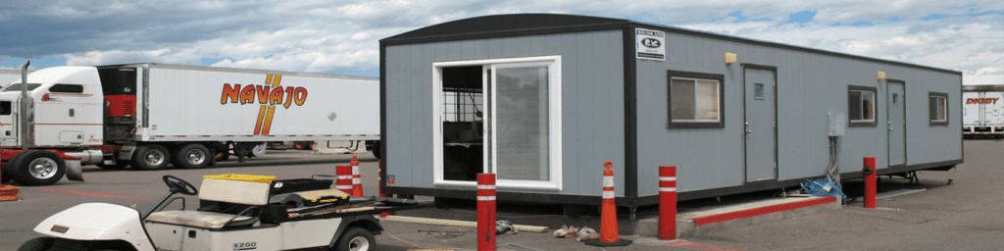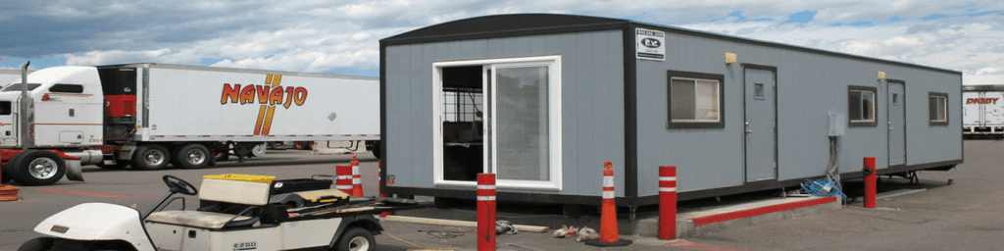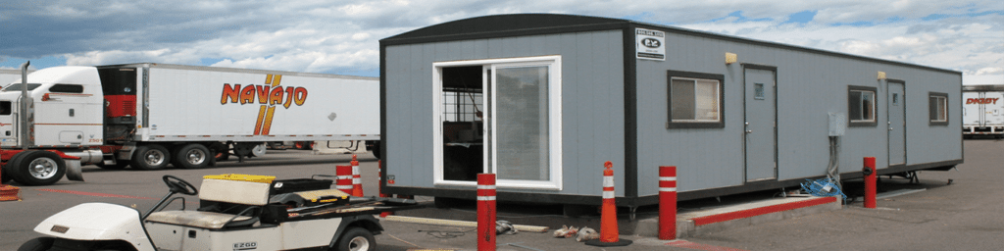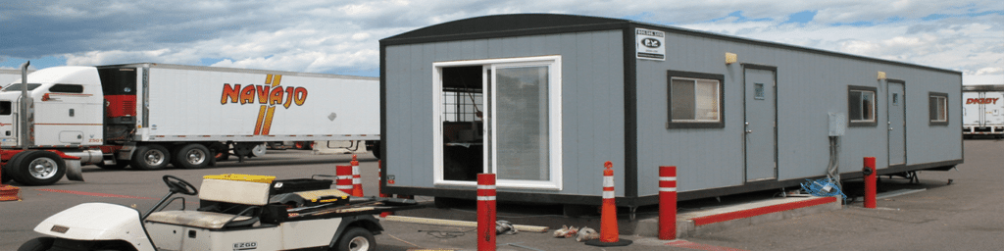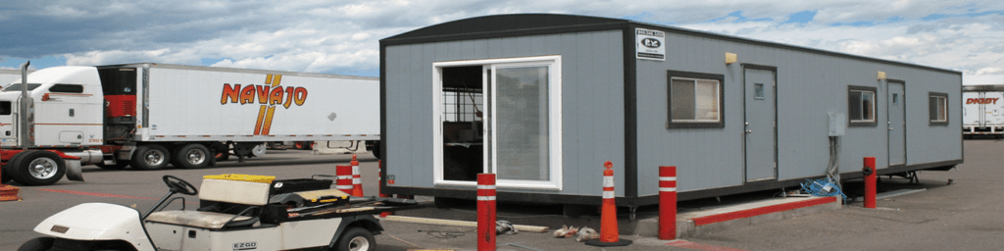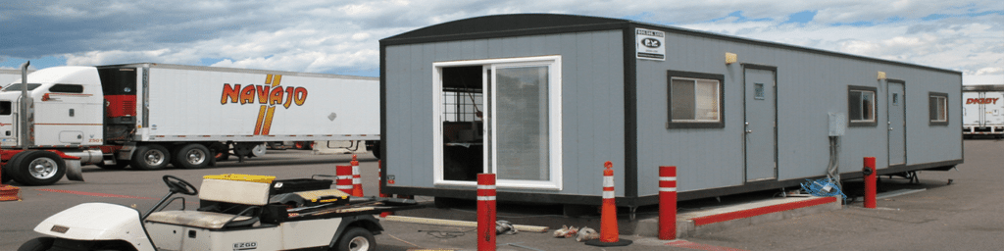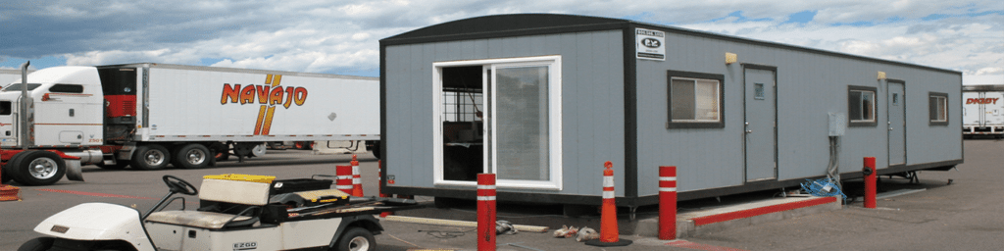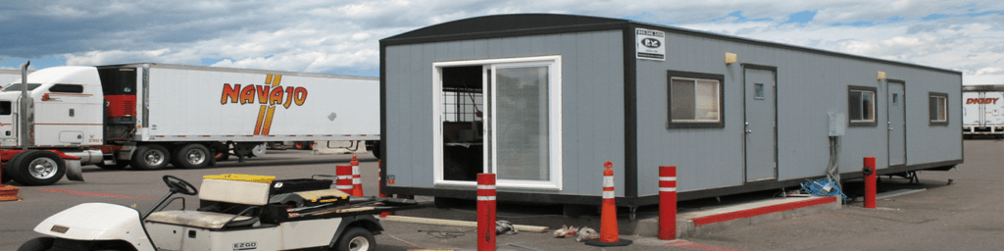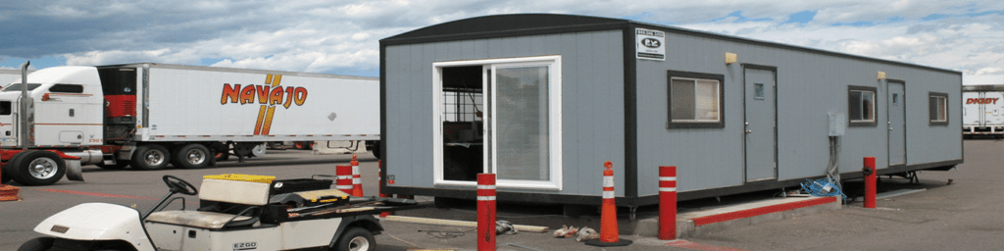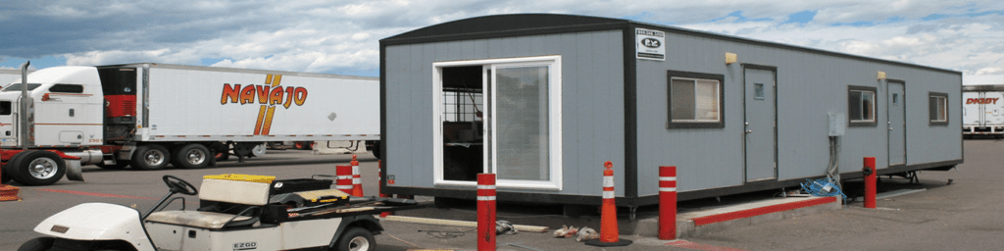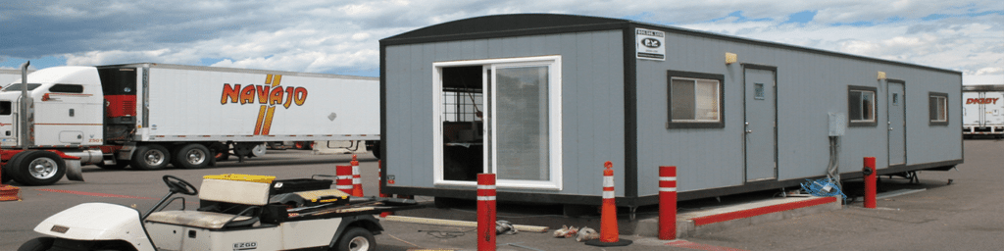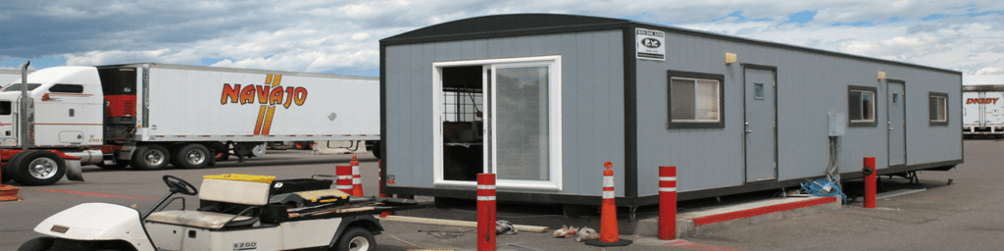

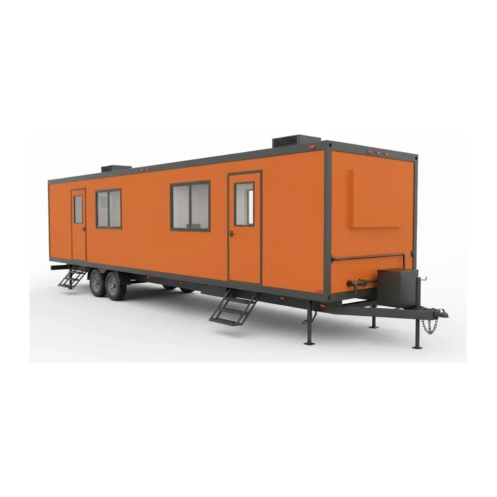
320-600 sq ft Mobile Office Trailer
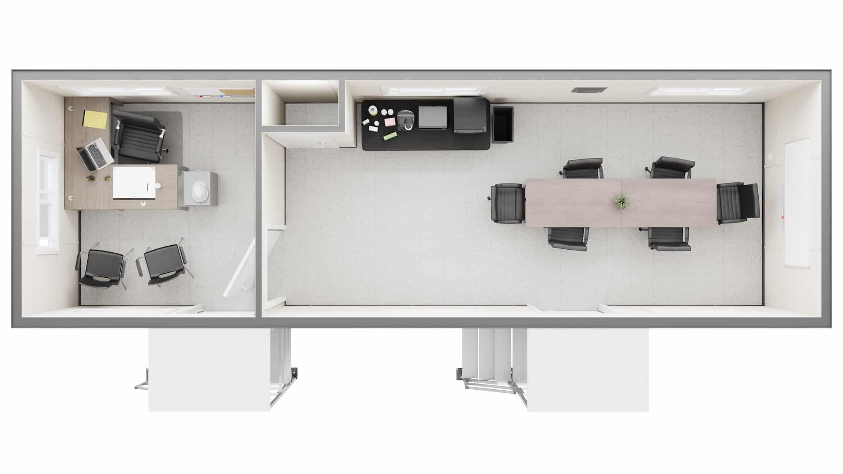
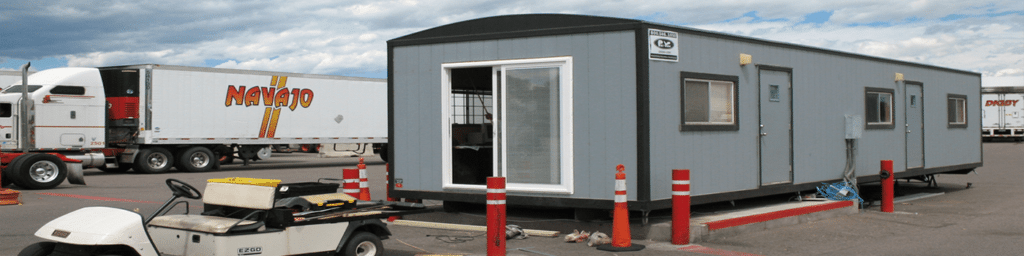
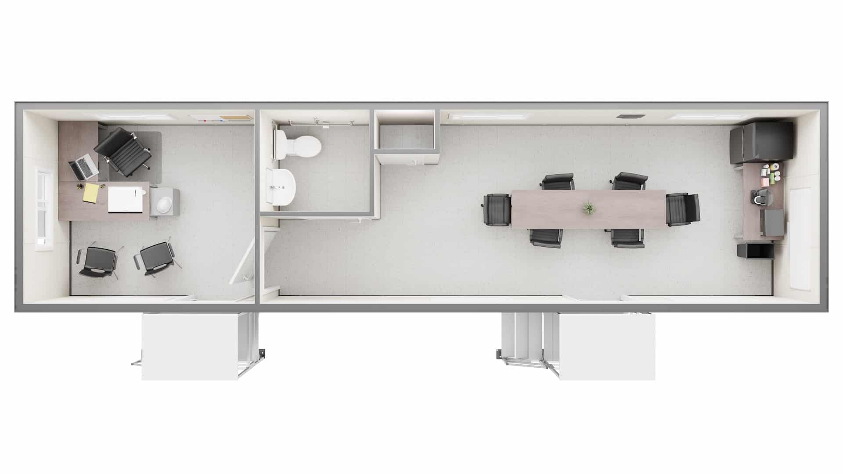
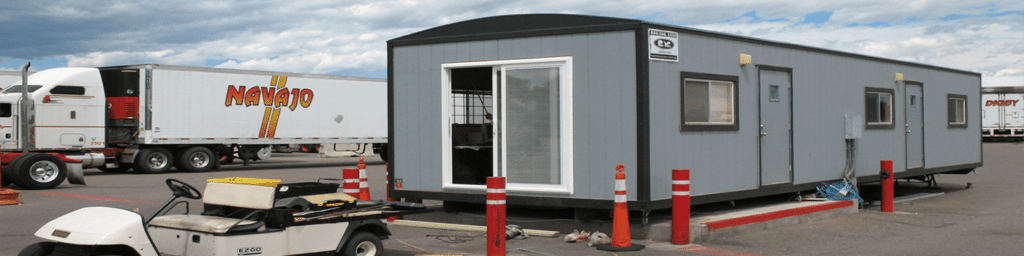
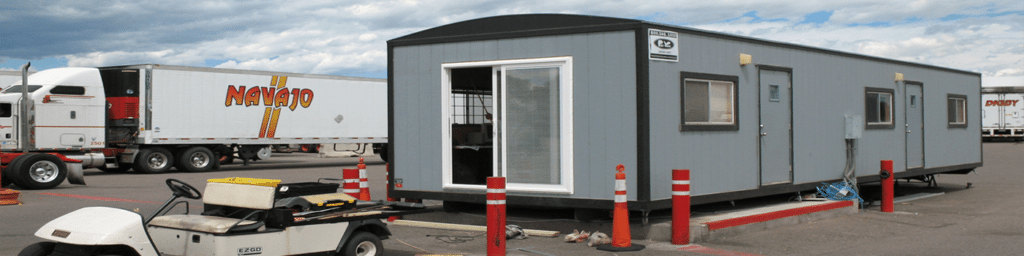
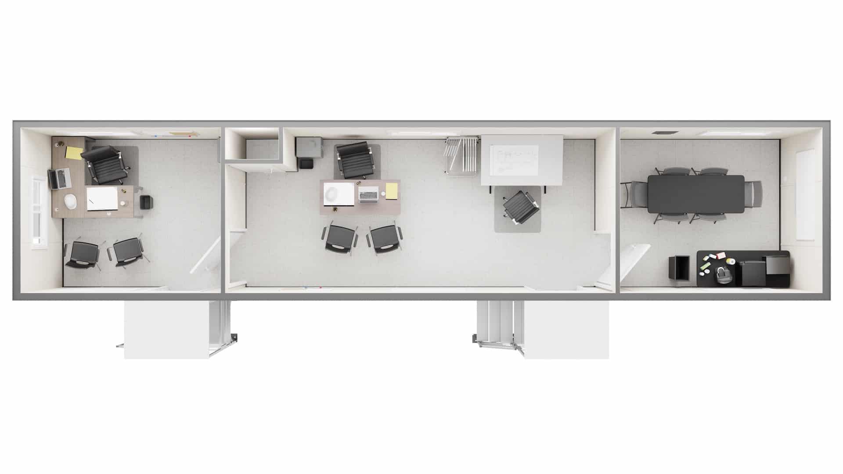
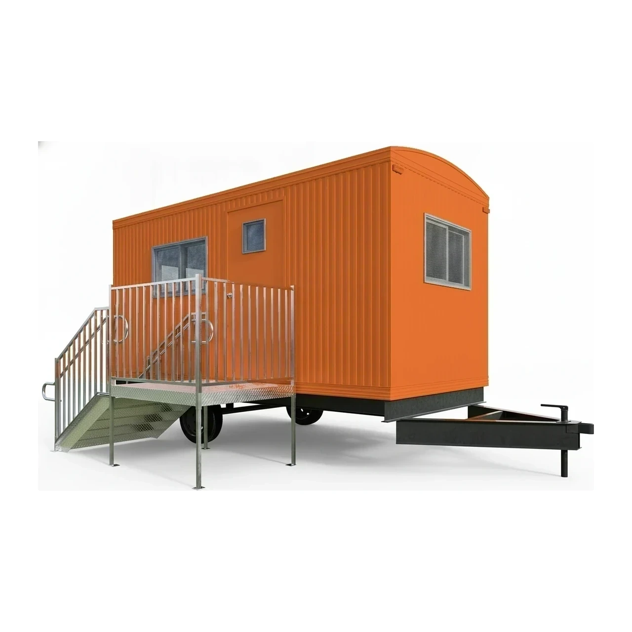
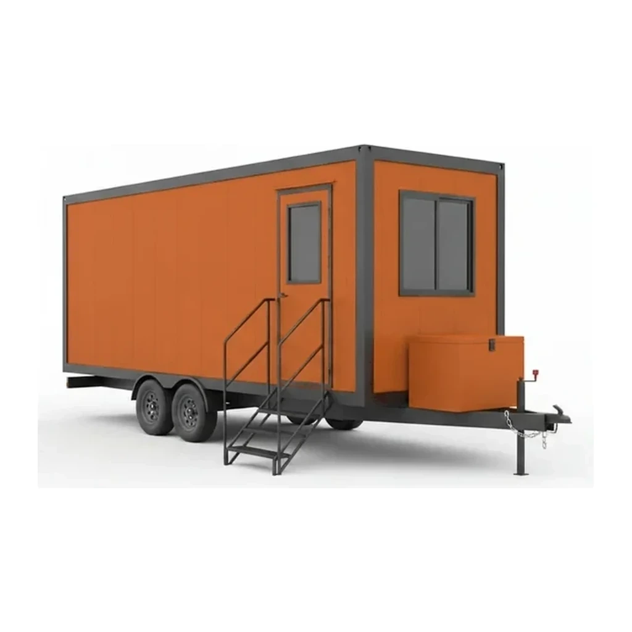
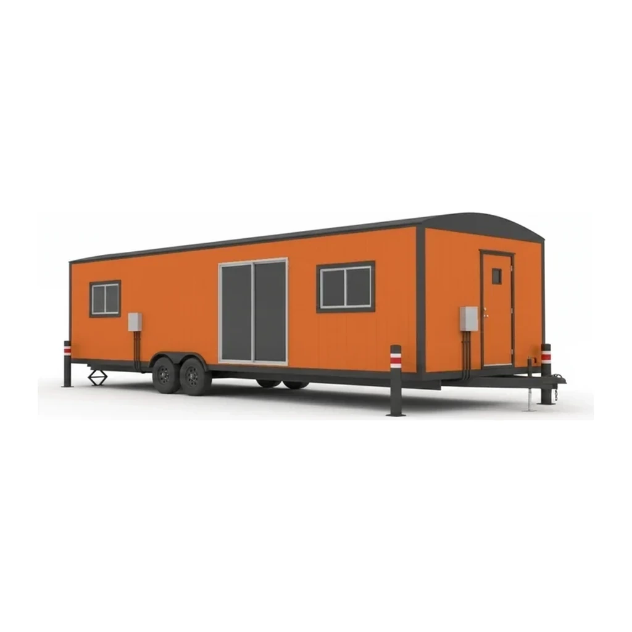
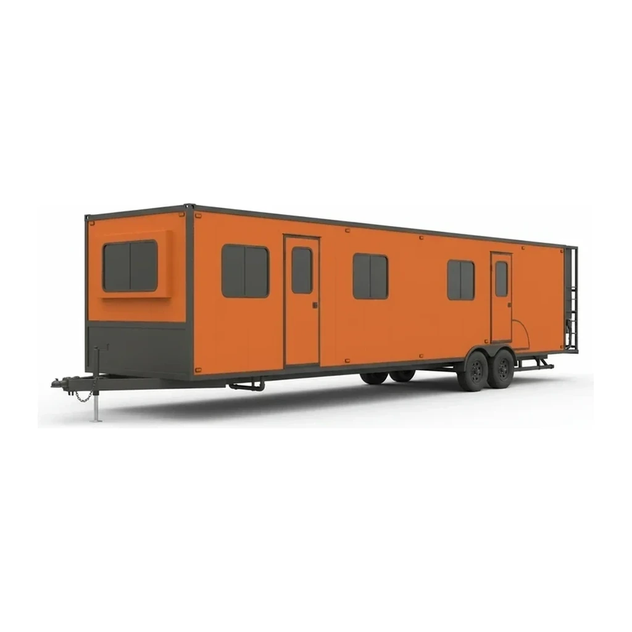
The 320-600 sq ft mobile office trailer is the standard site office configuration in the rental industry, typically appearing as 10×40 or 12×40 units. This size class accommodates dedicated desk areas, a meeting corner, and often includes a restroom, making it the workhorse solution for long-term construction sites and temporary facility needs. It sits between smaller single-room offices (up to 320 sq ft) and larger multi-room complexes (600-1,440 sq ft).
Cat classes
Elija una clase de tamaño: la capacidad y el alcance varían en la gama.
Especificaciones clave
| Especificación | Rango típico | Qué significa |
|---|---|---|
| Floor area | 320-576 sq ft | Standard 10×32 to 12×48 footprints, accommodating multiple workstations and a meeting area |
| Maximum height | 32–54 ft (9.8–16.5 m) | Length measurement for transport planning and site layout; most units fall in the 40-48 ft range |
| Common configurations | 10×40, 12×40, 12×48 | Industry-standard trailer dimensions that fit highway transport regulations |
| Typical interior layout | 3-5 zones | Office area, meeting space, restroom, and optional kitchenette or storage |
Cómo elegir
This size class serves sites requiring a dedicated office with separation between workstations and meeting areas, typically supporting 2-4 simultaneous occupants. For single-superintendent sites with minimal administrative needs and no meeting requirements, the up to 320 sq ft band offers a more compact footprint and simpler placement. When a site demands separate offices for multiple trades, dedicated conference rooms, or break rooms distinct from the office area, the 600-1,440 sq ft mobile office trailer provides the necessary compartmentalization and capacity.
Lo que maneja este tamaño
- General contractor field office on commercial construction lasting 6-18 months
- Highway or infrastructure project office with restroom for DOT inspectors and engineering staff
- Utility substation expansion requiring secure office and parts storage under one roof
- School addition project office with separate meeting area for owner-contractor coordination
- Industrial maintenance turnaround office supporting shift supervisors and planning personnel
- Pipeline or transmission-line construction with desk space and crew briefing area
Seguridad y operación
- Egress doors at both ends required by most jurisdictions; verify local fire code for exit signage and emergency lighting
- Anchoring to foundation or tie-downs necessary in high-wind zones; chassis alone does not satisfy stability requirements
- HVAC units and electrical panels require clearance for service access; site layout must account for maintenance zones
- Interior ADA compliance varies by jurisdiction and contract terms; verify accessibility requirements before placement
Transporte y logística
- Delivered via tractor-trailer or heavy-duty tow vehicle; most units require commercial transport due to length exceeding 40 ft
- Site must provide level, compacted pad or blocking to support distributed floor load; units typically delivered on integral chassis
- Crane or forklift placement rarely required; units positioned via towing and jacking onto permanent blocks or piers
Alimentación
- Standard 100-200 amp single-phase electrical service for HVAC, lighting, and office equipment; hardwired connection typical for long-term installations
- Generator hookup feasible for remote sites; units draw 8-15 kW under normal occupancy with climate control operating
- Utility tie-in for water and sewer when restroom is included; holding tanks available for sites without municipal connections
Preguntas frecuentes
What distinguishes a 320-600 sq ft unit from smaller mobile offices?
How many workstations fit in a typical 12×40 trailer?
Can these units be stacked or joined for larger facilities?
Comparar modelos populares
Buscar por especificación →Normalizado a las mismas unidades. Un guion significa que el valor no fue publicado.
| Modelo | Capacidad de carga | Altura máx |
|---|---|---|
| Pac-Van 8 x 40 Mobile Office with 1 Office and 1 Main Office | - | 40 ft (12.2 m) |
| Pac-Van 8 x 40 Mobile Office with 1 Restroom, 1 Office and 1 Main Office | - | 40 ft (12.2 m) |
| Pac-Van 10 x 32 Mobile Office Units | - | 32 ft (9.8 m) |
| Pac-Van 10 x 36 Mobile Office with 1 Private Office and 1 Main Office | - | 36 ft (11.0 m) |
| Pac-Van 10 x 40 Mobile Office with 1 Private Office and 1 Main Office | - | 40 ft (12.2 m) |
| Pac-Van 10 x 40 Mobile Office with Open Floor Plan | - | 40 ft (12.2 m) |
Equipos relacionados
Explorar por fabricante
Fuentes
Cada especificación se verifica con los datos publicados por el fabricante, con la fuente enlazada como referencia.
320-600 sq ft Mobile Office Trailer
21 modelos · Cada especificación citada a la fuente