
1,440+ sq ft Mobile Office Trailer
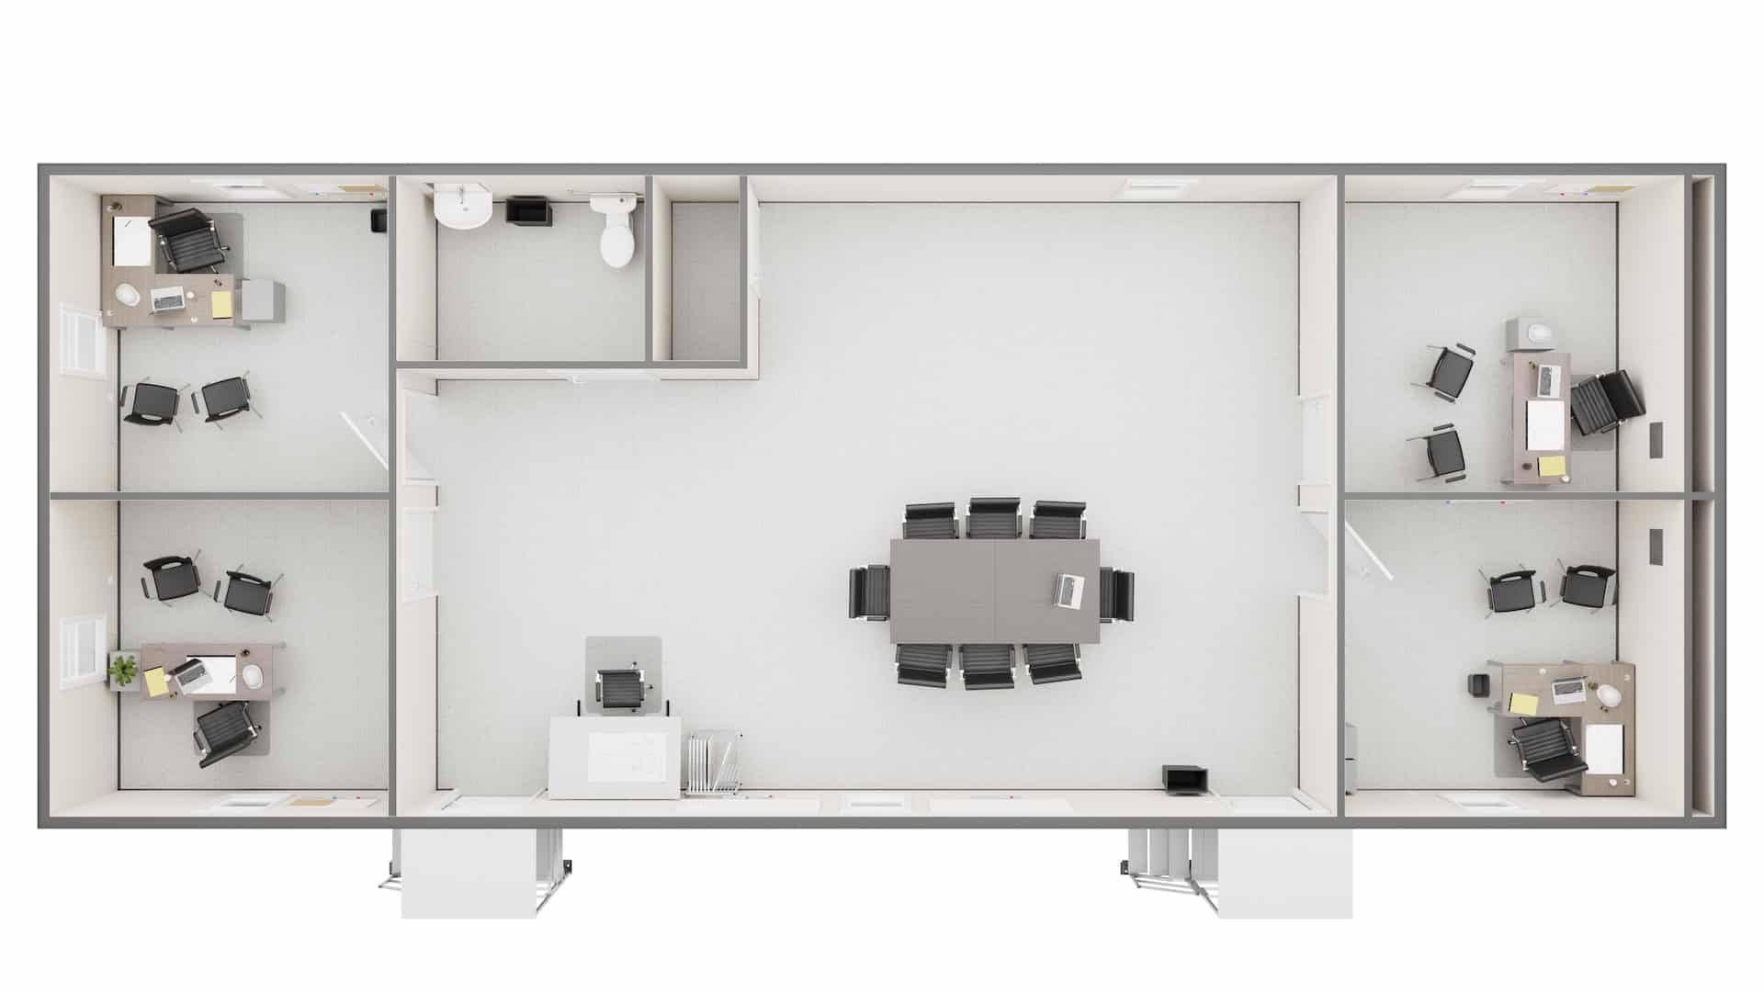
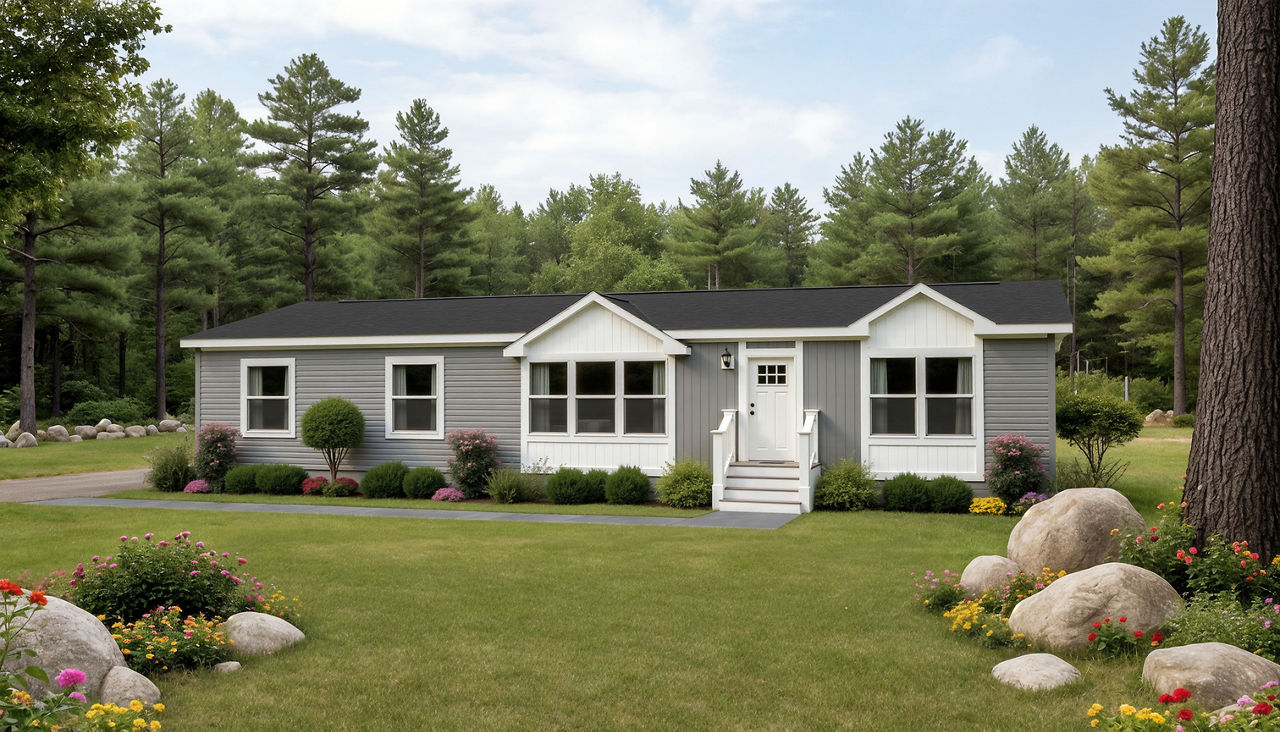
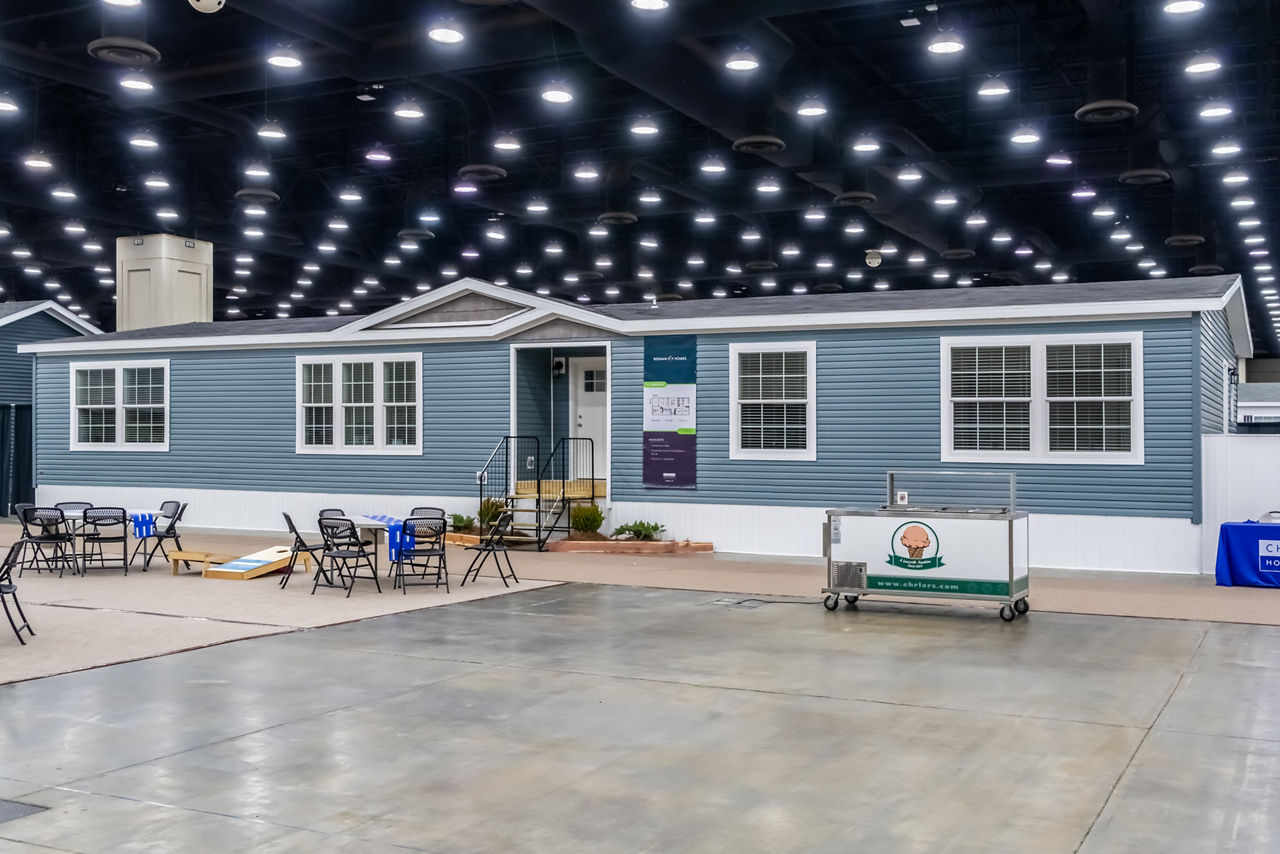
The 1,440+ sq ft mobile office trailer class encompasses double-wide units and multi-section modular complexes designed to house complete project management teams and support staff. These represent the largest rung on the mobile office ladder, offering floor plans from 1,440 to over 6,400 sq ft and heights ranging from 40 to 76 ft in assembled configurations. This size class is deployed when a full-scale on-site office presence is required for major construction projects, industrial facilities, or large-scale temporary operations.
Cat classes
Elija una clase de tamaño: la capacidad y el alcance varían en la gama.
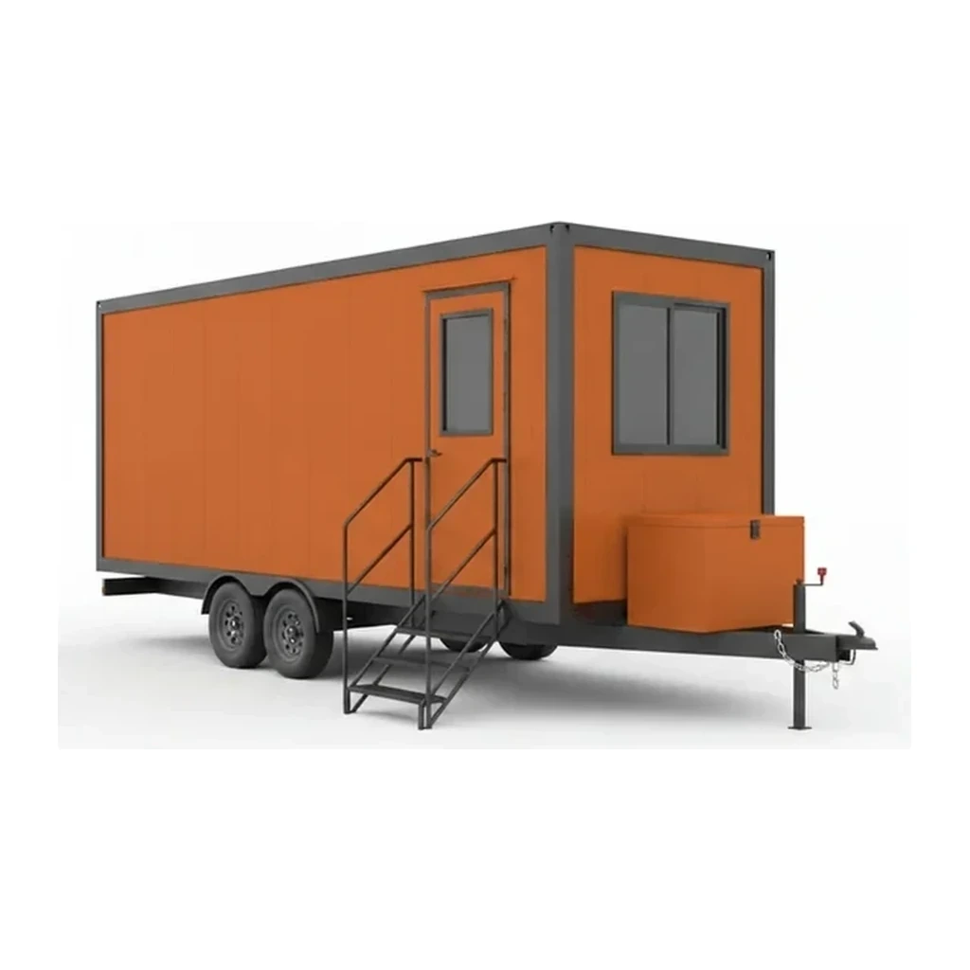
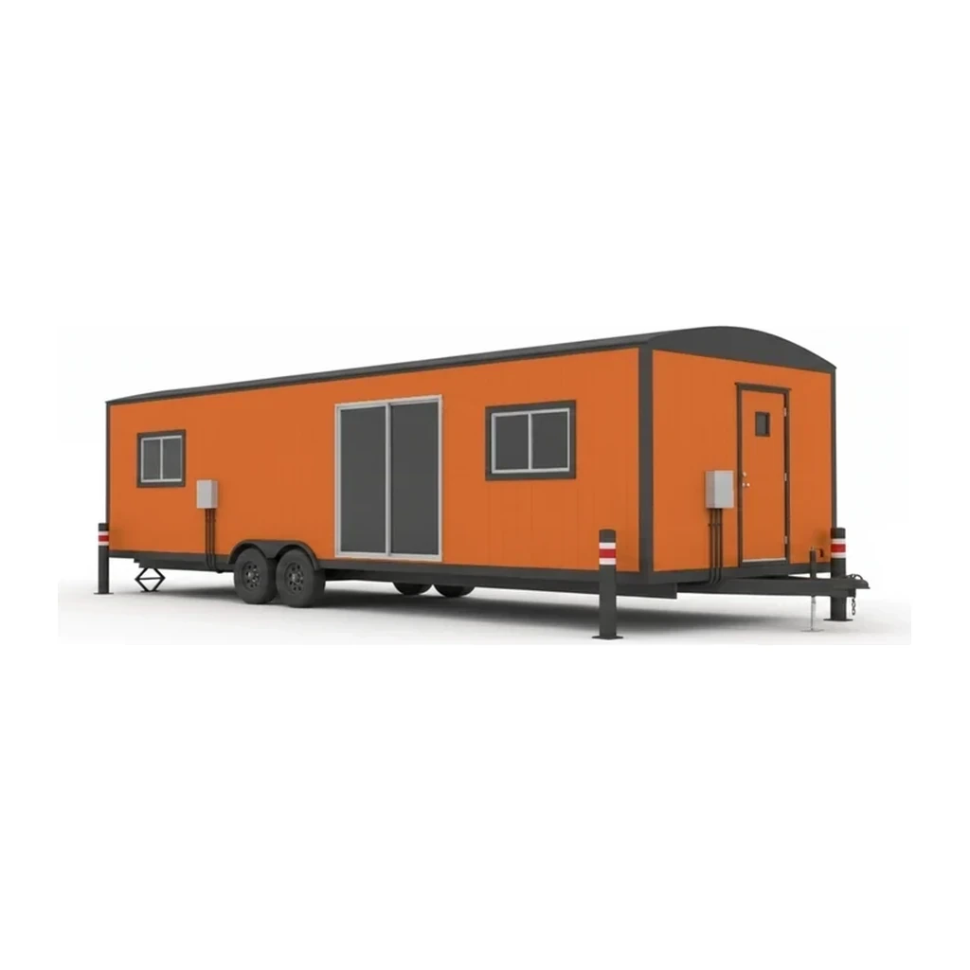
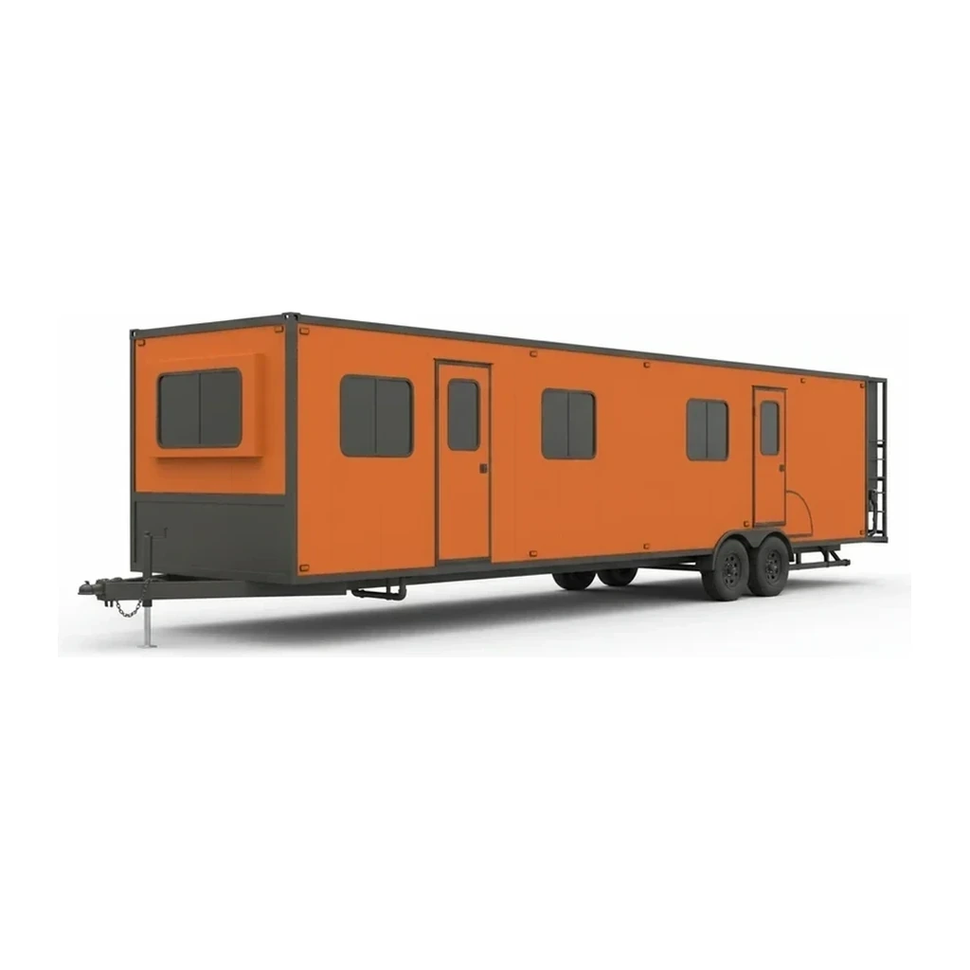
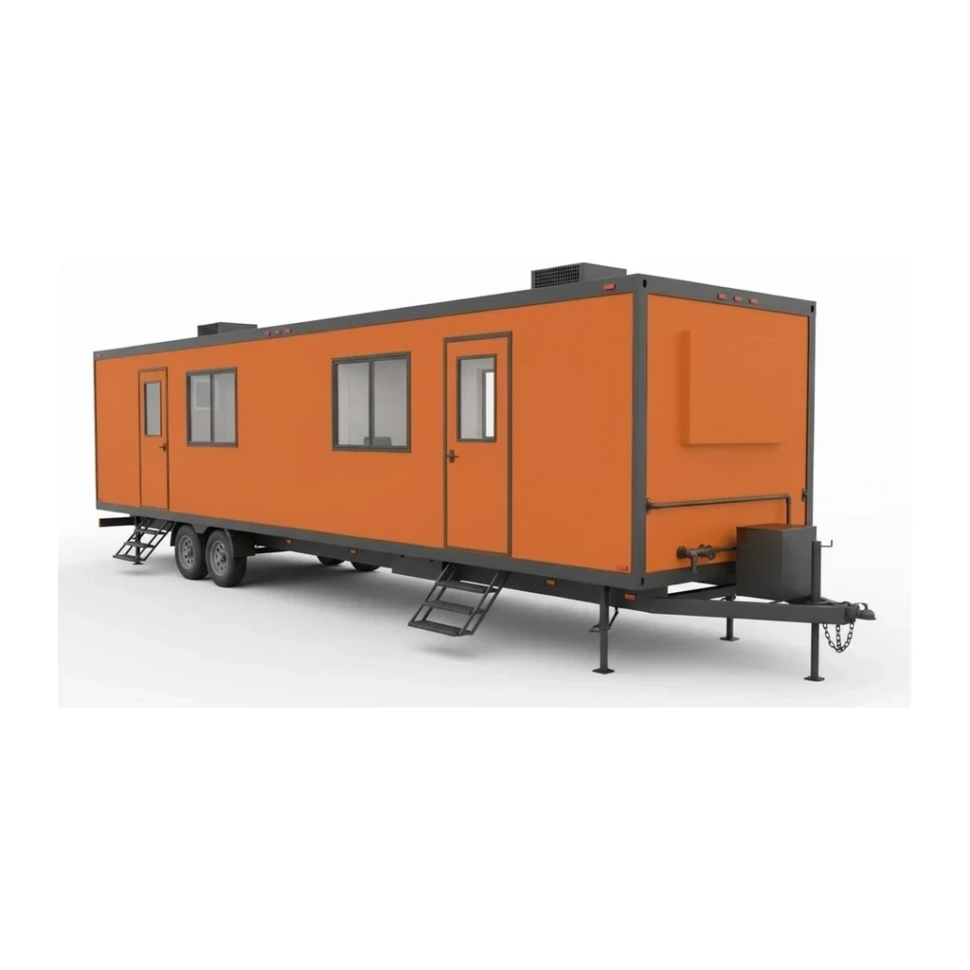
Especificaciones clave
| Especificación | Rango típico | Qué significa |
|---|---|---|
| Floor area | 1,440-6,468 sq ft | Accommodates multiple private offices, conference rooms, open workspaces, and support facilities in single or multi-building configurations. |
| Max height | 40–76 ft (12.2–23.2 m) | Overall height measurement includes multi-section assemblies and modular complexes; individual trailers typically 10-14 ft tall. |
| Configuration | Double-wide or multi-unit modular | Most units consist of two or more sections joined on site; largest installations connect multiple buildings. |
| Layout capacity | 15-60+ workstations | Supports full departmental teams with dedicated spaces for management, engineering, administration, and meeting areas. |
Cómo elegir
This size class is appropriate when project scope requires housing an entire management team, multiple departments, or coordinated office functions that exceed what a single-wide can provide. Operations needing distinct zones for management offices, engineering workspaces, conference facilities, and support areas justify the logistical complexity of double-wide or modular installations. The 600-1,440 sq ft Mobile Office Trailer serves projects with smaller teams or fewer spatial requirements. When floor area exceeds 3,000 sq ft, specifiers typically evaluate multi-building modular campus configurations rather than single double-wide units.
Lo que maneja este tamaño
- Large infrastructure construction projects requiring on-site offices for general contractor, owner's rep, and multiple subcontractor teams
- Industrial plant construction with separate spaces for project management, safety coordination, quality control, and administrative staff
- Major commercial developments needing sales centers, model coordination areas, and contractor liaison offices
- Mining or energy sites establishing long-term operational headquarters with divisional offices and meeting facilities
- Government or military installations requiring secure administrative complexes with controlled access zones
- Disaster recovery operations setting up multi-agency coordination centers with dedicated workspaces for emergency management teams
Seguridad y operación
- Multi-section assemblies require structural engineer review for wind and seismic tie-down specifications; marriage walls between sections must meet local building codes
- Egress planning must account for occupancy loads exceeding 50 persons in most installations; multiple exits and posted evacuation routes required
- ADA compliance mandates accessible entries, interior circulation, and restroom facilities; ramps and landings must meet slope and width specifications
- Fire suppression systems or extinguisher placement follows local fire marshal requirements for Type V construction and assembly occupancy classifications
Transporte y logística
- Double-wide sections transported as two separate single-wide trailers, each typically 60-80 ft long and 12-16 ft wide, requiring heavy-duty tractor units and wide-load permits
- Multi-section complexes delivered in multiple shipments and assembled on prepared foundations with crane or forklift support
- Site preparation includes engineered foundations, utility trenching, and clear assembly area with overhead clearance for crane operations when applicable
Alimentación
- 200-400 amp electrical service typical for full installations, often requiring utility company transformer and dedicated service panel for each major section
- Multi-section complexes may require multiple service drops or distribution from central electrical room to individual buildings
- HVAC systems operate on 208/240V three-phase power; installations often include separate metering for utilities accounting
Preguntas frecuentes
How long does double-wide assembly take on site?
What foundation is required for units over 3,000 sq ft?
Can these units be relocated once installed?
Comparar modelos populares
Buscar por especificación →Normalizado a las mismas unidades. Un guion significa que el valor no fue publicado.
| Modelo | Capacidad de carga | Altura máx |
|---|---|---|
| Mobile Modular 24x60 Double Classroom (DSA) | - | 60 ft (18.3 m) |
| Mobile Modular 24x60 Double Classroom (HCD) | - | 60 ft (18.3 m) |
| Mobile Modular 36x40 Specialty Education Building (DSA) | - | 40 ft (12.2 m) |
| Mobile Modular 48x40 Specialty Education Building (DSA) | - | 40 ft (12.2 m) |
| Modular Genius MU002EXXX | - | 64 ft (19.5 m) |
| Modular Genius MU004E003 | - | 72 ft (21.9 m) |
Equipos relacionados
Explorar por fabricante
Fuentes
Cada especificación se verifica con los datos publicados por el fabricante, con la fuente enlazada como referencia.
1,440+ sq ft Mobile Office Trailer
36 modelos · Cada especificación citada a la fuente