

Mobile Office Trailer
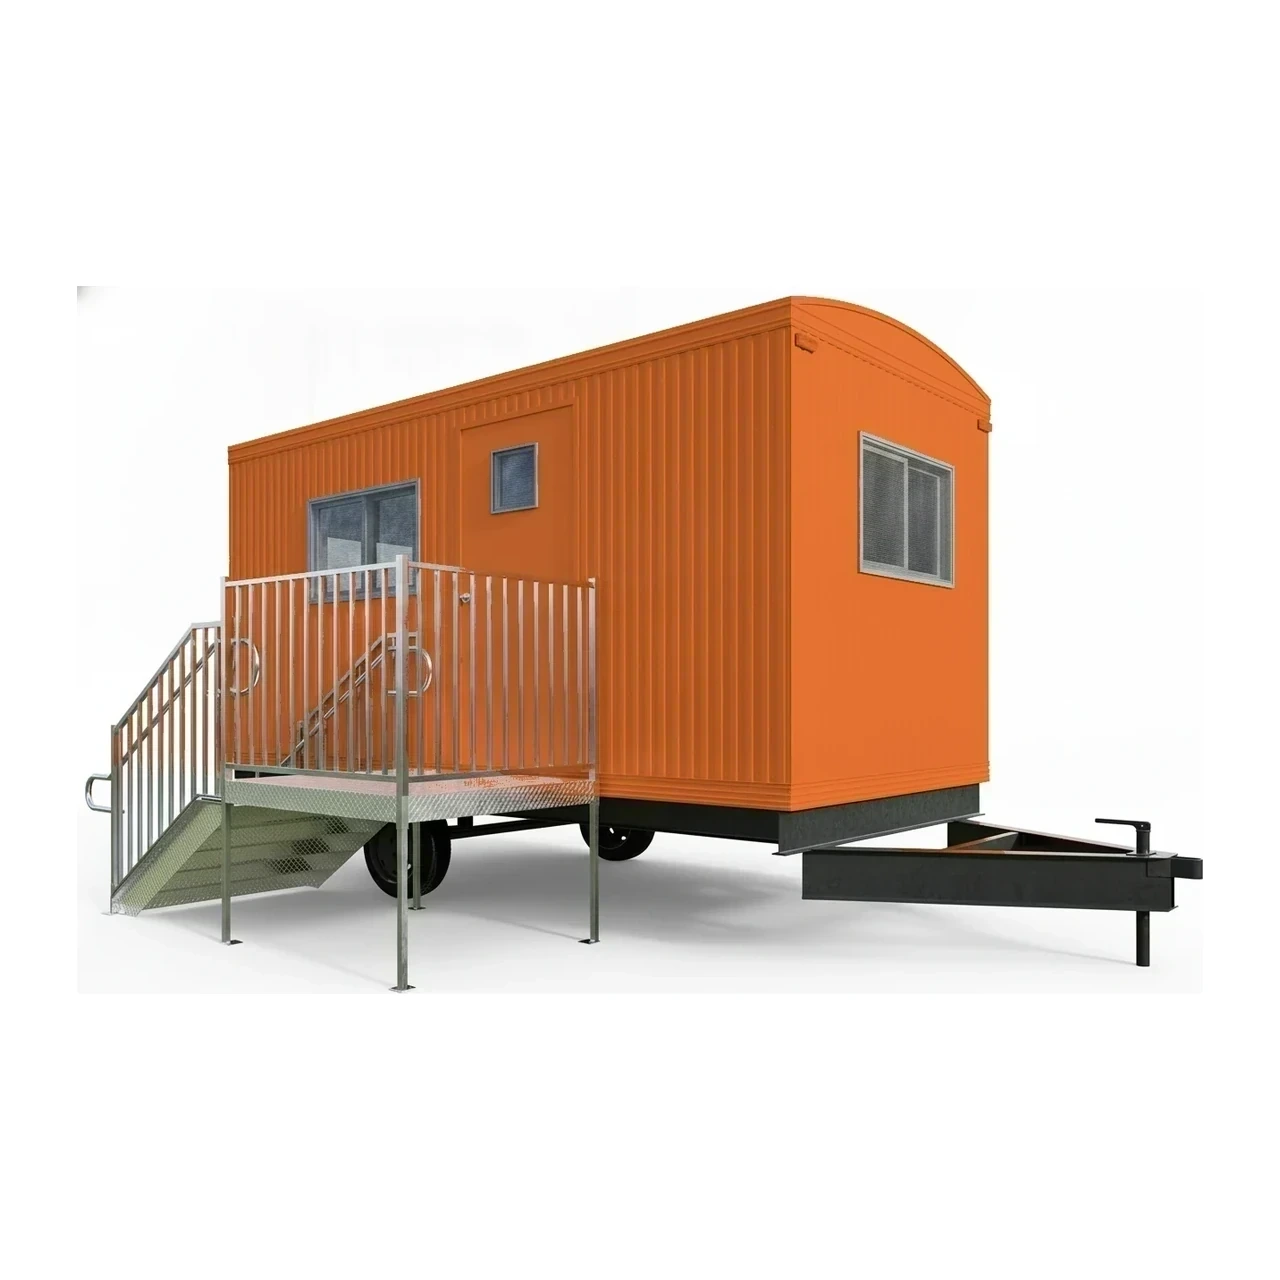
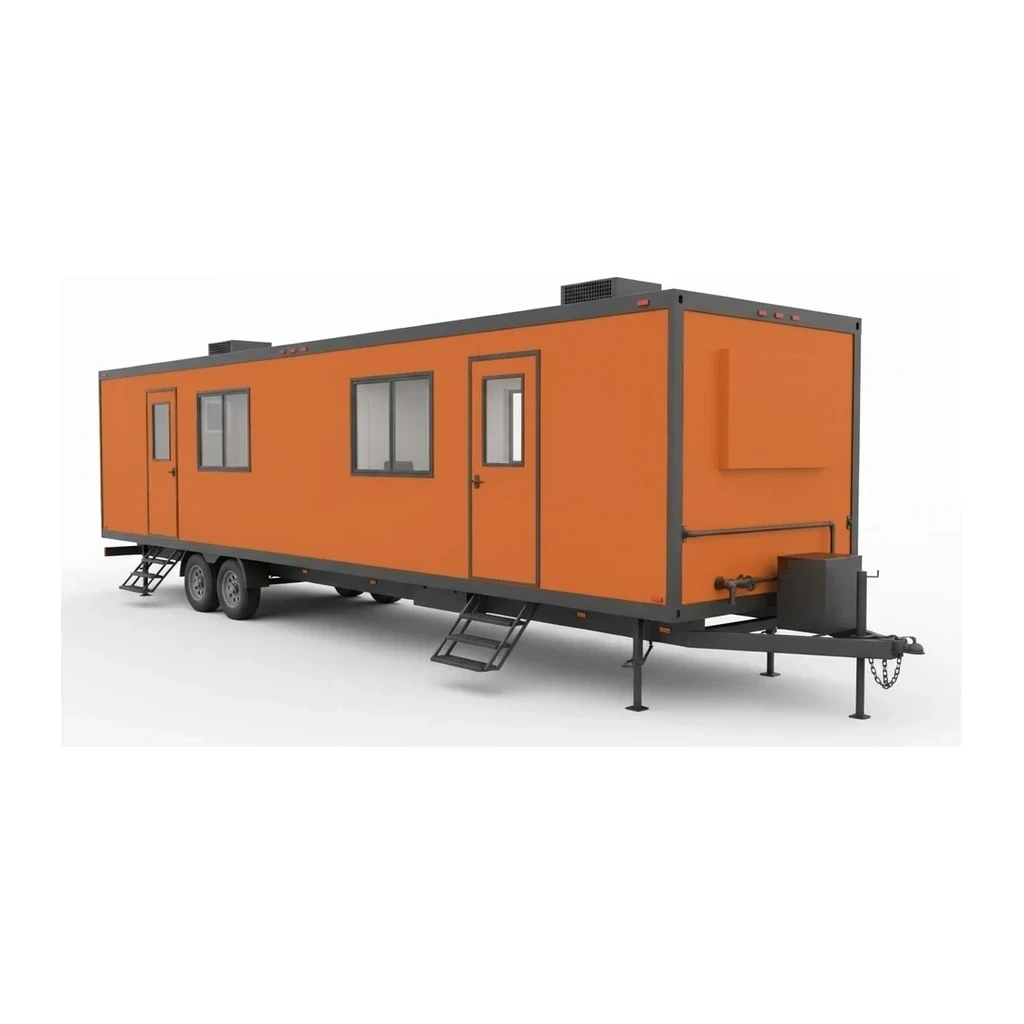
A mobile office trailer is a relocatable, self-contained workspace designed to provide administrative, meeting, and break facilities at construction sites, industrial facilities, and temporary project locations. These factory-built structures range from compact single-room units to multi-section complexes with separate offices, conference rooms, restrooms, and HVAC systems. The equipment class serves as the primary on-site headquarters for project management, field supervision, and crew support throughout project durations.
Cat classes
Pick a size class: capacity and reach differ across the range.
How it works
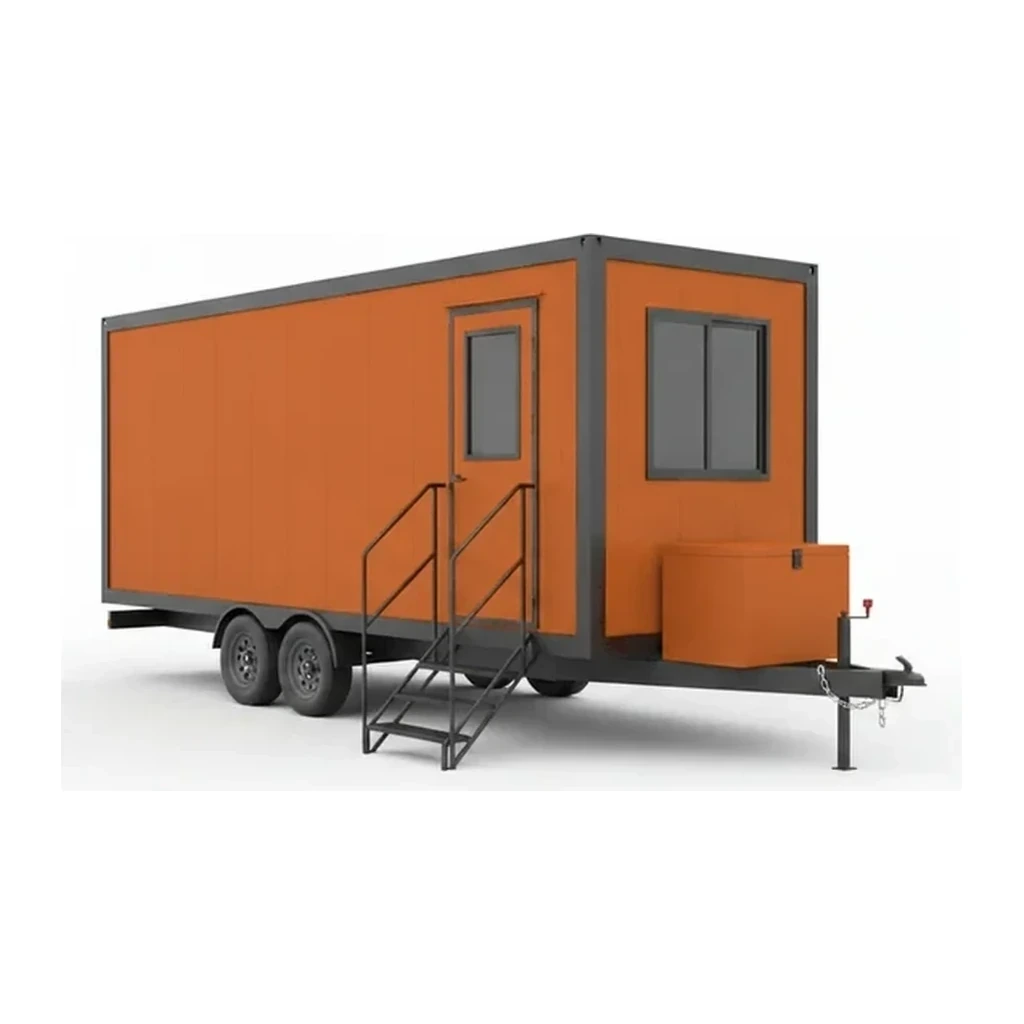
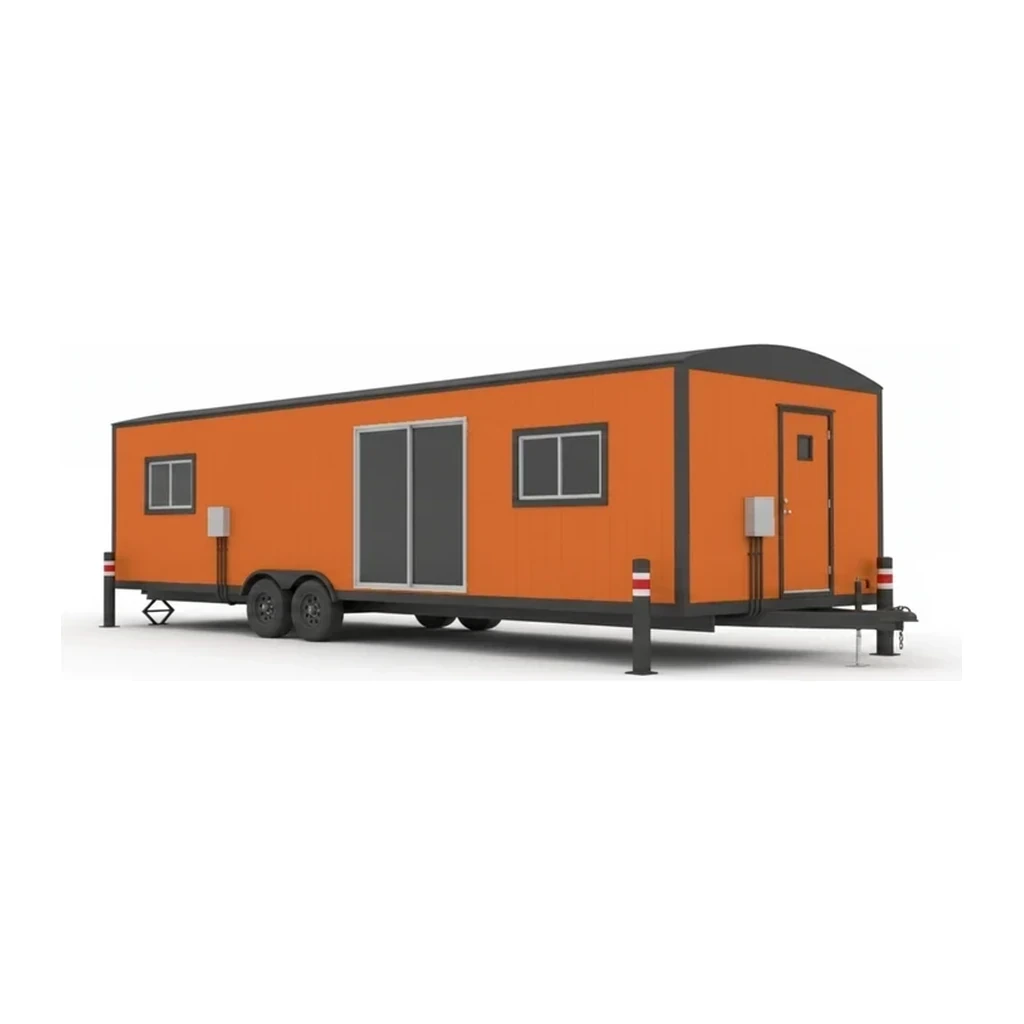
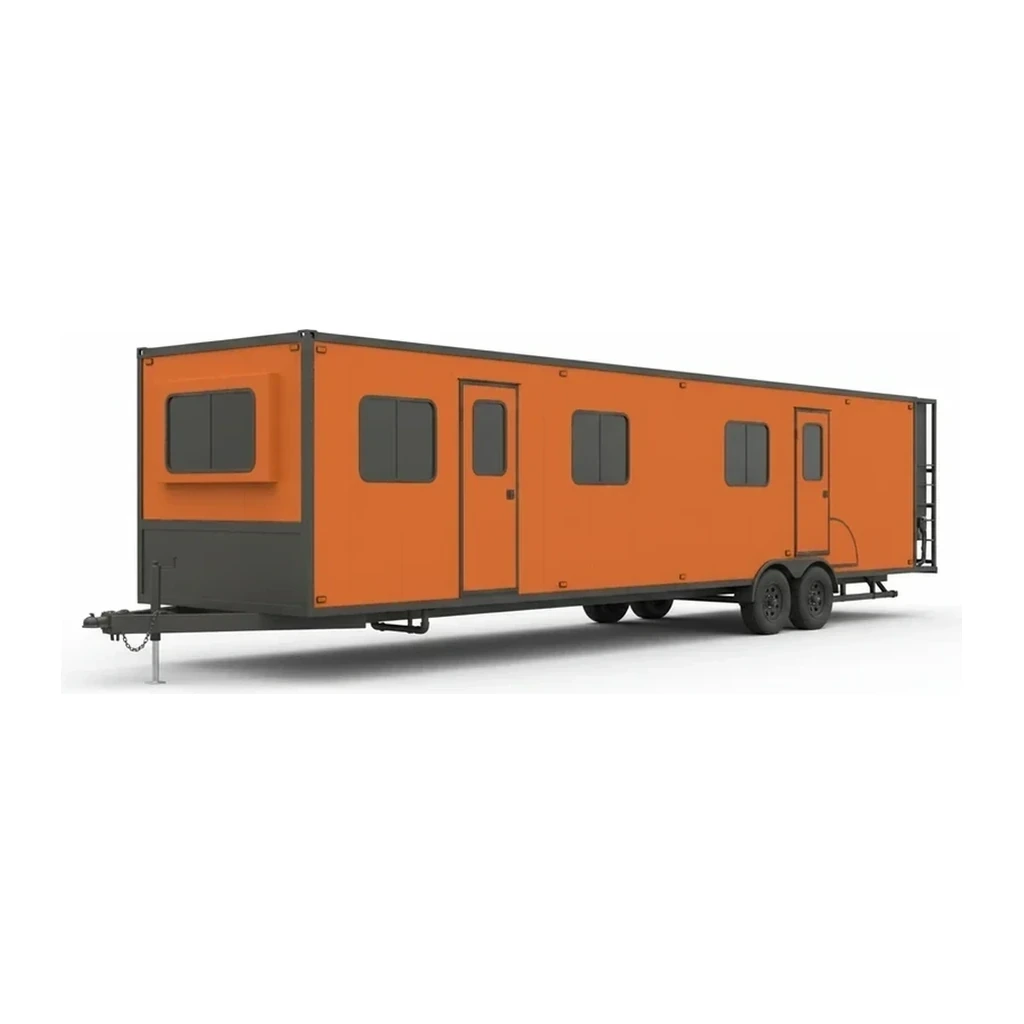
Mobile office trailers are constructed on a steel chassis that allows transport by truck or crane to the job site, where they are positioned on level ground, blocking, or temporary foundations. Units connect to temporary or permanent utilities including electrical service, water supply, and sewage systems, though some models operate with holding tanks and generators. Interior finishes typically include insulation, wall paneling, flooring, lighting, climate control, and built-in or modular furniture configurations. Larger installations employ double-wide configurations, where two or more sections are transported separately and joined on-site to create expanded floor plans. Multi-unit complexes may be stacked or arranged in campus layouts with covered walkways, stairs, and integrated utility connections to accommodate project management teams for the duration of long-term projects.
Types & variants
- Single-Wide Office Trailer
- Standard 8 ft to 12 ft wide units, typically 20 ft to 60 ft long, transported as a single piece and providing basic office, meeting, or storage space with optional restroom facilities.
- Double-Wide Office Complex
- Two sections joined on-site to create widths of 20 ft to 24 ft, offering separate offices, conference rooms, reception areas, and full restroom facilities for larger project teams.
- Job Trailer with Break Room
- Units configured with kitchenette, tables, seating, and storage to serve as crew break and meal facilities, often combined with supervisor office space.
- Executive Field Office
- Upgraded units with enhanced finishes, HVAC systems, multiple private offices, and full amenities for extended professional use by project management teams.
- Combination Office/Storage Trailer
- Split-configuration units with partitioned office workspace and secure storage sections, consolidating site management and tool/material security in one unit.
- Multi-Story Modular Complex
- Stacked or expanded configurations creating multi-level office campuses with integrated stairs, walkways, and centralized utilities for large-scale or long-duration projects.
Key specifications
| Specification | Typical range | What it means |
|---|---|---|
| Floor Area | Sized by sq ft | Total interior workspace, sized by project team requirements and available site footprint. |
| Width | 8–24 ft (2.4–7.3 m) | Single-wide units typically 8-12 ft; double-wide configurations reach 20-24 ft after on-site joining. |
| Length | 20–60 ft (6.1–18.3 m) | Determines interior layout capacity and transport logistics; longer units require specialized hauling permits. |
| Height | 8–76 ft (2.4–23.2 m) | Standard single units 8-10 ft; stacked complexes reach greater total heights depending on configuration. |
| Electrical Service | 100-400 amp | Capacity for lighting, HVAC, computers, and appliances; varies with unit size and equipment load. |
| HVAC Capacity | Sized to unit volume | Climate control systems rated to maintain interior comfort under local temperature extremes. |
How the industry sizes it
The industry sizes mobile office trailers by interior square footage, with common size bands corresponding to team capacity and functional requirements. Units up to 320 sq ft accommodate one or two people and a plan table: the 8x20 trailer that fits on a tight site. The 320-600 sq ft range represents the standard site office: 10x40 or 12x40, a desk area plus a meeting corner and a restroom option. Mid-range 600-1,440 sq ft units, 12x60 and up, provide separate offices, a real conference room, and full crew break space. Large installations over 1,440 sq ft employ double-wides and modular complexes housing a whole project management team.
Applications
- Construction site project management offices and field supervision headquarters
- Industrial facility temporary workspace during plant expansions, turnarounds, or maintenance outages
- Infrastructure project command centers for highway, bridge, and utility construction
- Emergency response and disaster recovery operations requiring rapid deployment of coordination facilities
- Educational campus temporary administrative space during building renovations or enrollment surges
- Special event management offices for festivals, sporting events, and large public gatherings
Safety & operation
- Placement on stable, level surfaces with adequate load-bearing capacity and proper blocking to prevent settling or tipping
- Installation of compliant stairs, handrails, and landings meeting egress codes for elevated entrances
- Proper grounding of electrical systems and GFCI protection in areas with water fixtures
- Verification of utility connections by qualified trades before occupancy, including gas, electric, water, and sewer lines
- Maintenance of clear egress paths and posted occupancy limits in accordance with local building and fire codes
Standards & certifications
- OSHA · 1926 Subpart D
- Occupational Safety and Health Standards for Construction governing sanitation, temporary facilities, and safe working conditions.
- ICC · IBC
- International Building Code provisions applicable to temporary structures, means of egress, and accessibility requirements.
- NFPA · 101
- Life Safety Code requirements for occupancy classifications, exits, and fire protection in temporary office structures.
Frequently asked
What utilities do mobile office trailers require?
How are double-wide office trailers transported and installed?
What site preparation is required for mobile office trailer placement?
How does square footage affect occupancy capacity in office trailers?
Compare popular models
Find by spec →Normalised to the same units. A dash means the figure was not published.
| Model | Load capacity | Max height |
|---|---|---|
| Mobile Modular 24x40 Portable Classroom (DSA) | - | 40 ft (12.2 m) |
| Mobile Modular 24x40 Portable Classroom (HCD) | - | 40 ft (12.2 m) |
| Mobile Modular 24x60 Double Classroom (DSA) | - | 60 ft (18.3 m) |
| Mobile Modular 24x60 Double Classroom (HCD) | - | 60 ft (18.3 m) |
| Mobile Modular 30x32 Portable Classroom (DSA) | - | 32 ft (9.8 m) |
| Mobile Modular 36x40 Specialty Education Building (DSA) | - | 40 ft (12.2 m) |
Related equipment
Browse by manufacturer
Sources
Every specification is verified against the manufacturer's published data, with the source linked for reference.