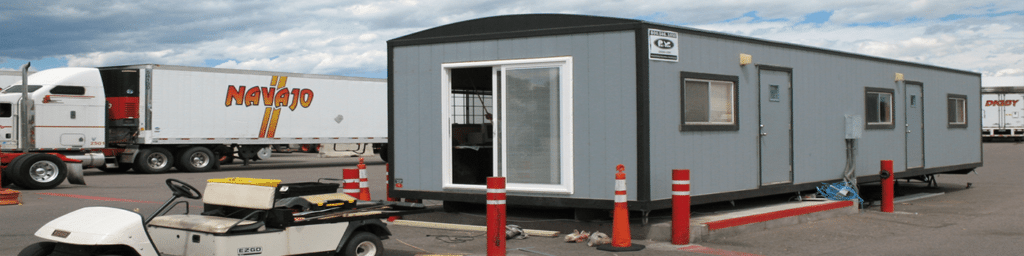

Up to 320 sq ft Mobile Office Trailer
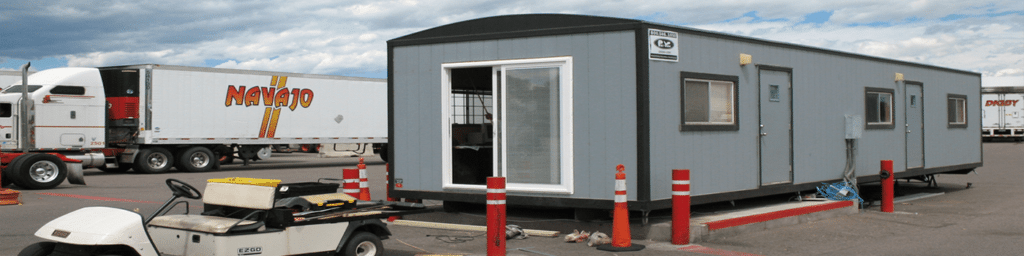
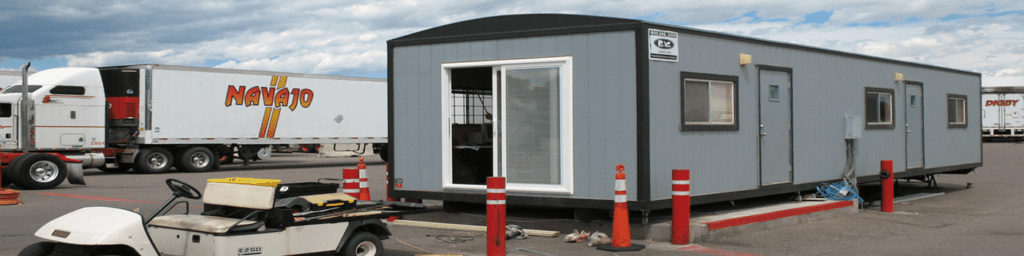
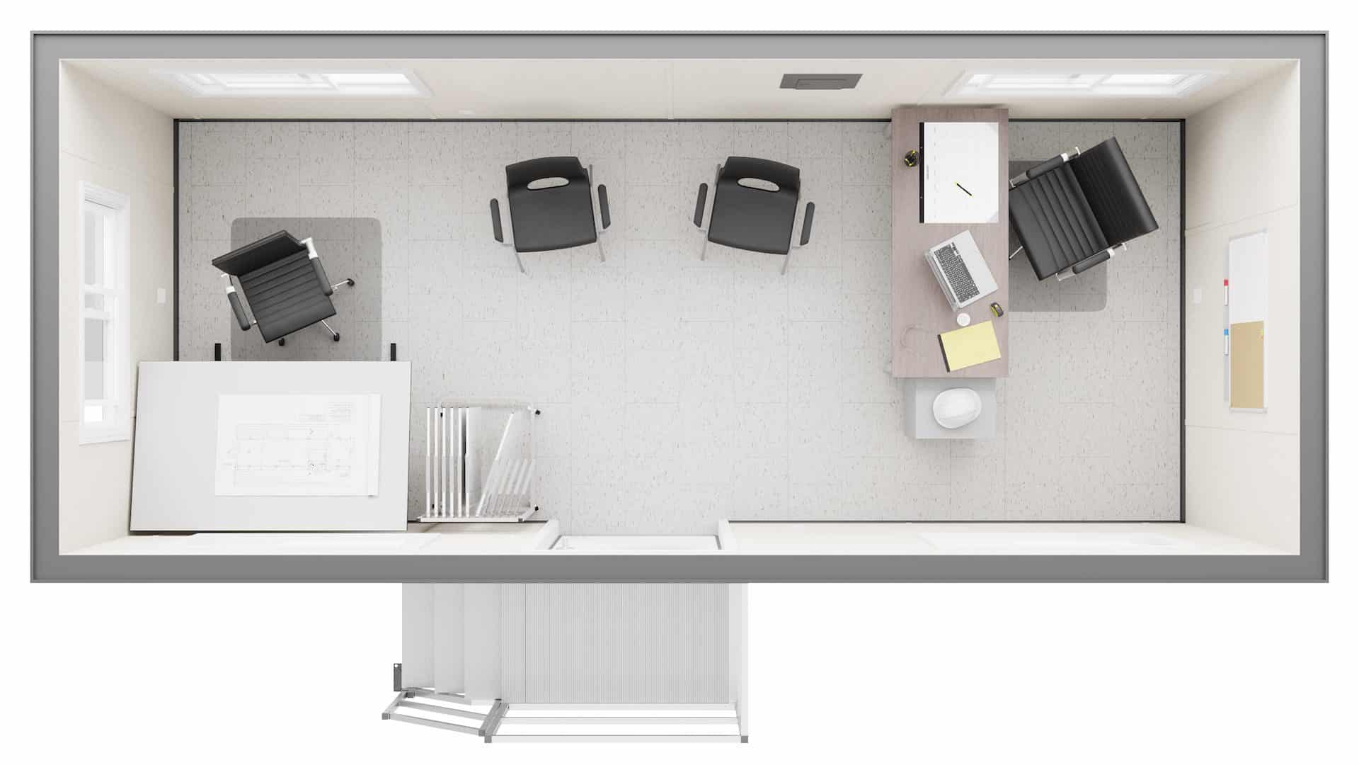
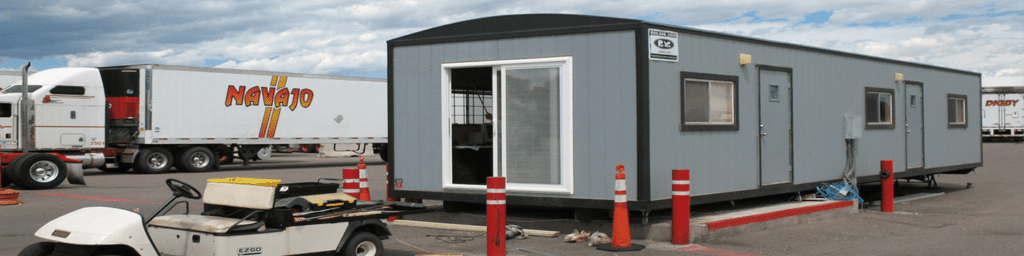
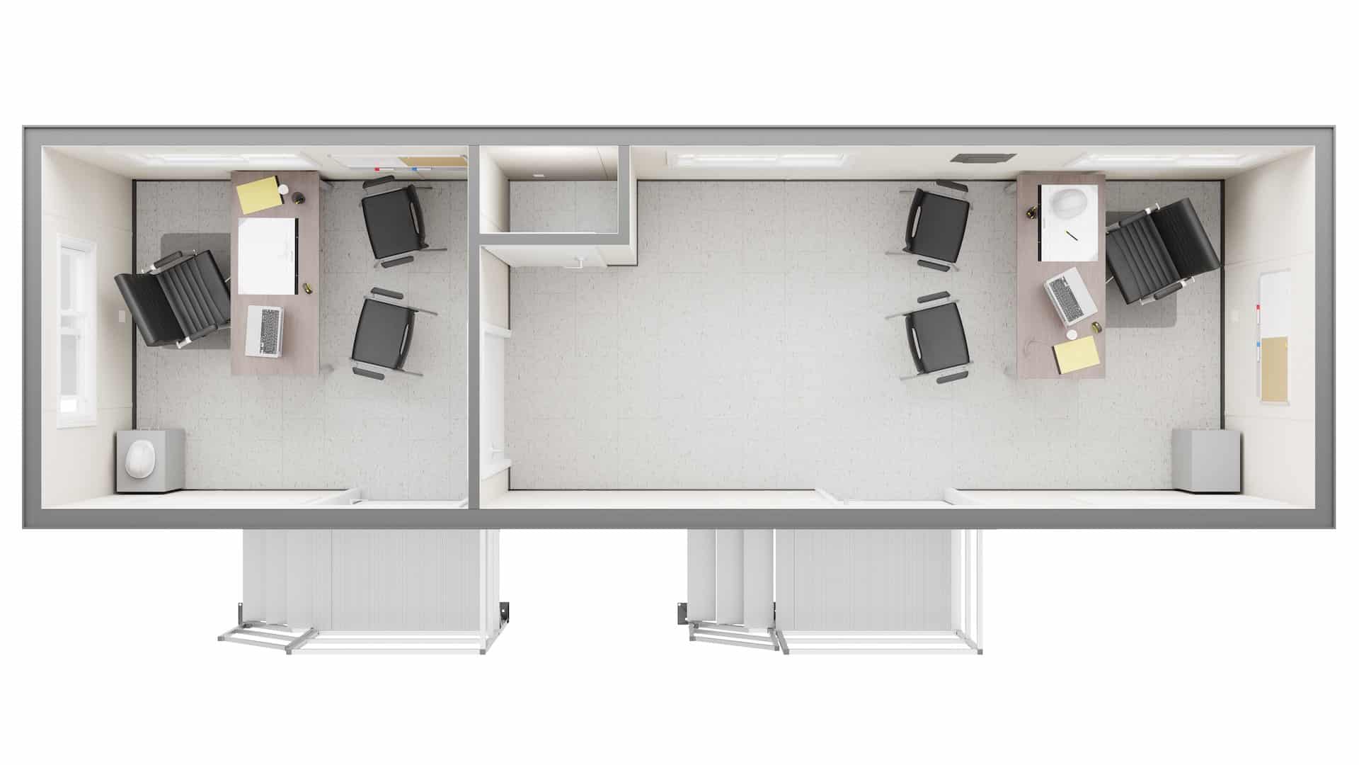
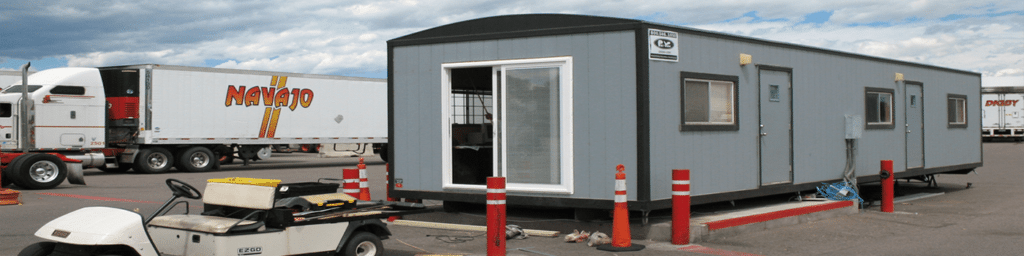
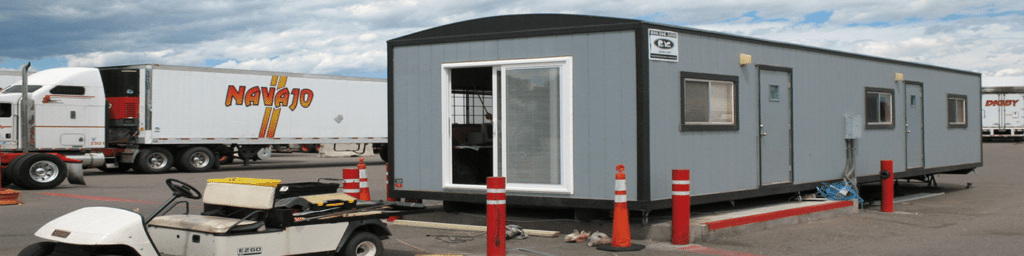
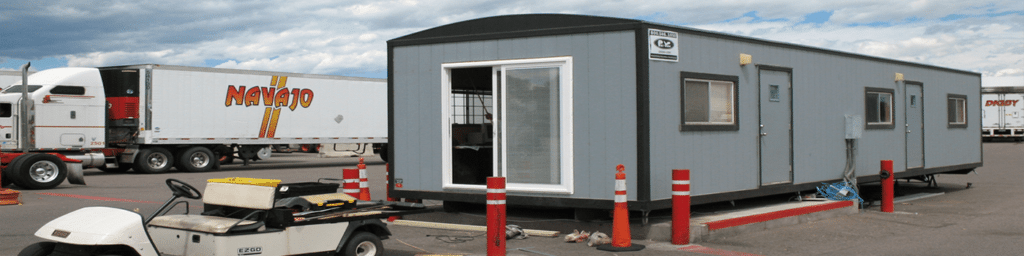
The up to 320 sq ft mobile office trailer is the entry size in the mobile office category, designed for one or two people and a plan table on sites with limited space. These units, typically 8×20 or 8×16 configurations, deliver basic climate-controlled workspace where a full-sized modular building cannot fit. Above this size, the 320-600 sq ft class adds separate workstations and meeting space for larger site teams.
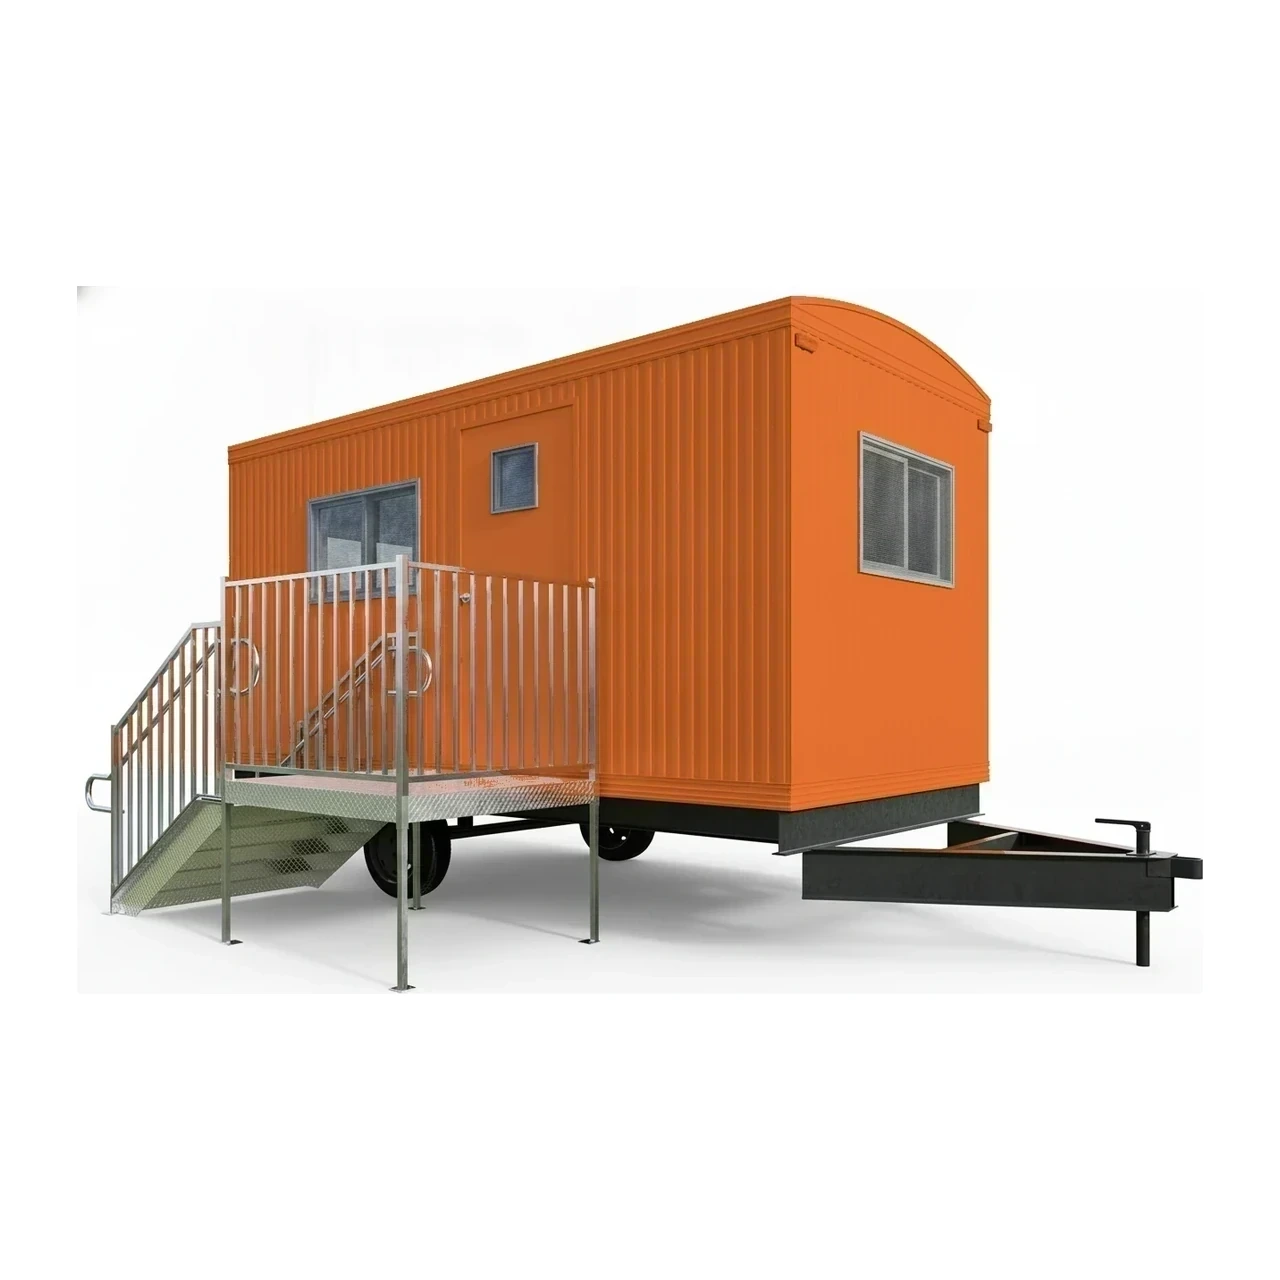
Cat classes
Pick a size class: capacity and reach differ across the range.
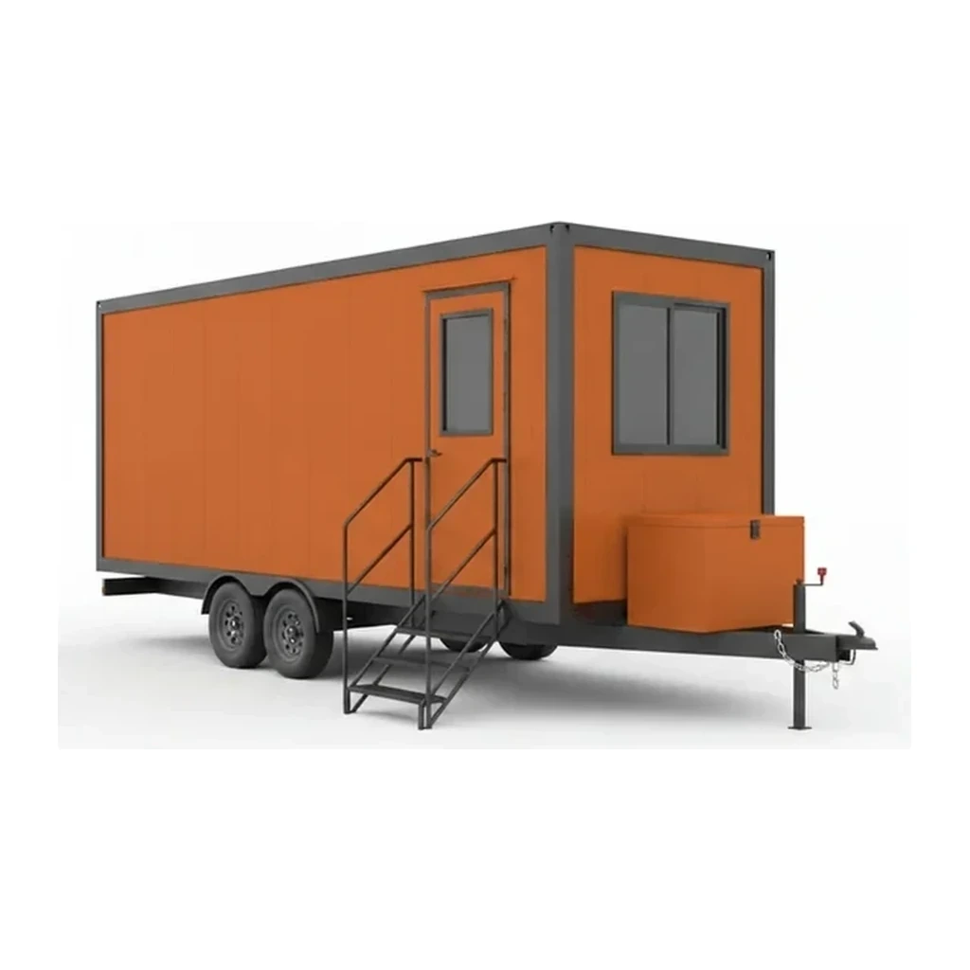
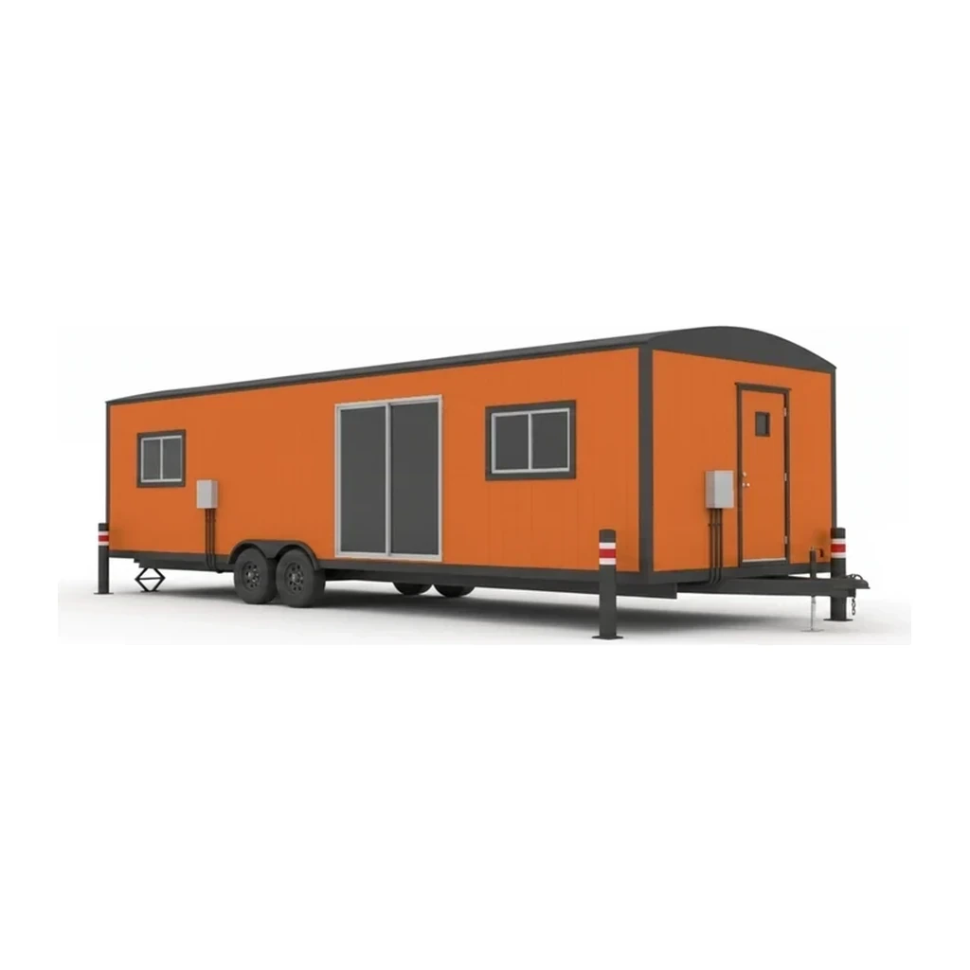
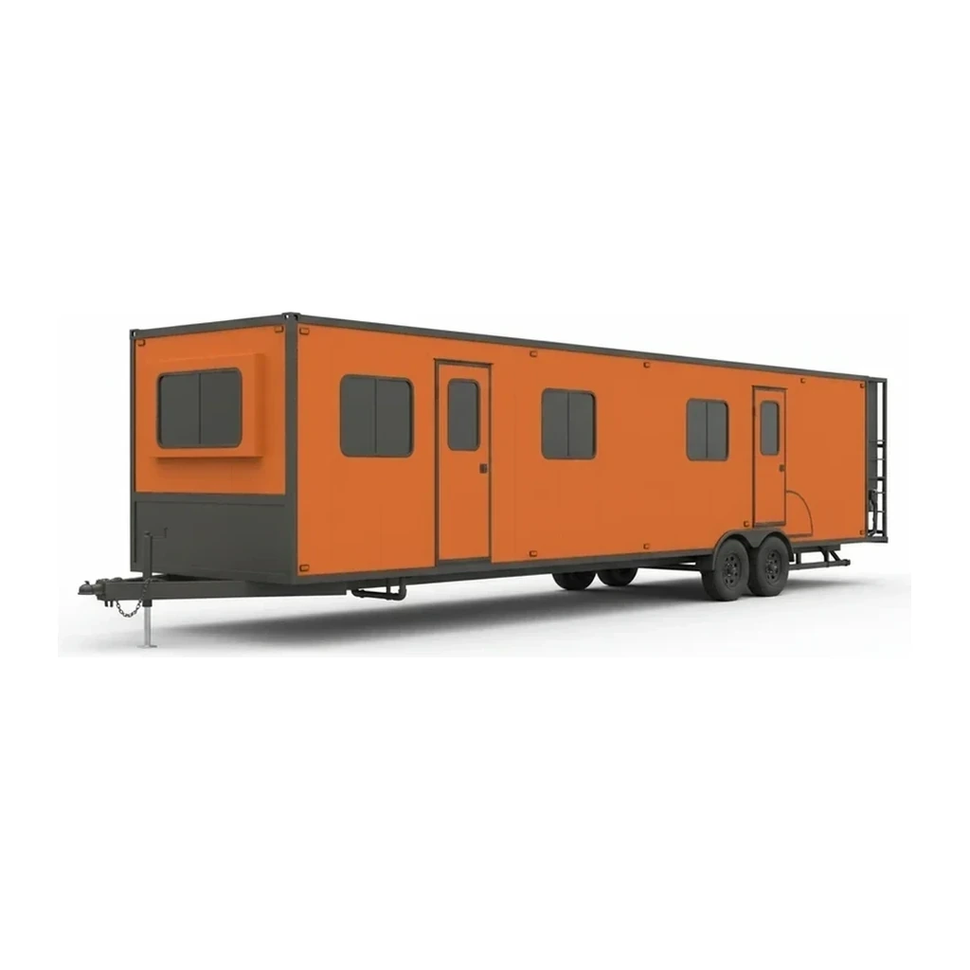
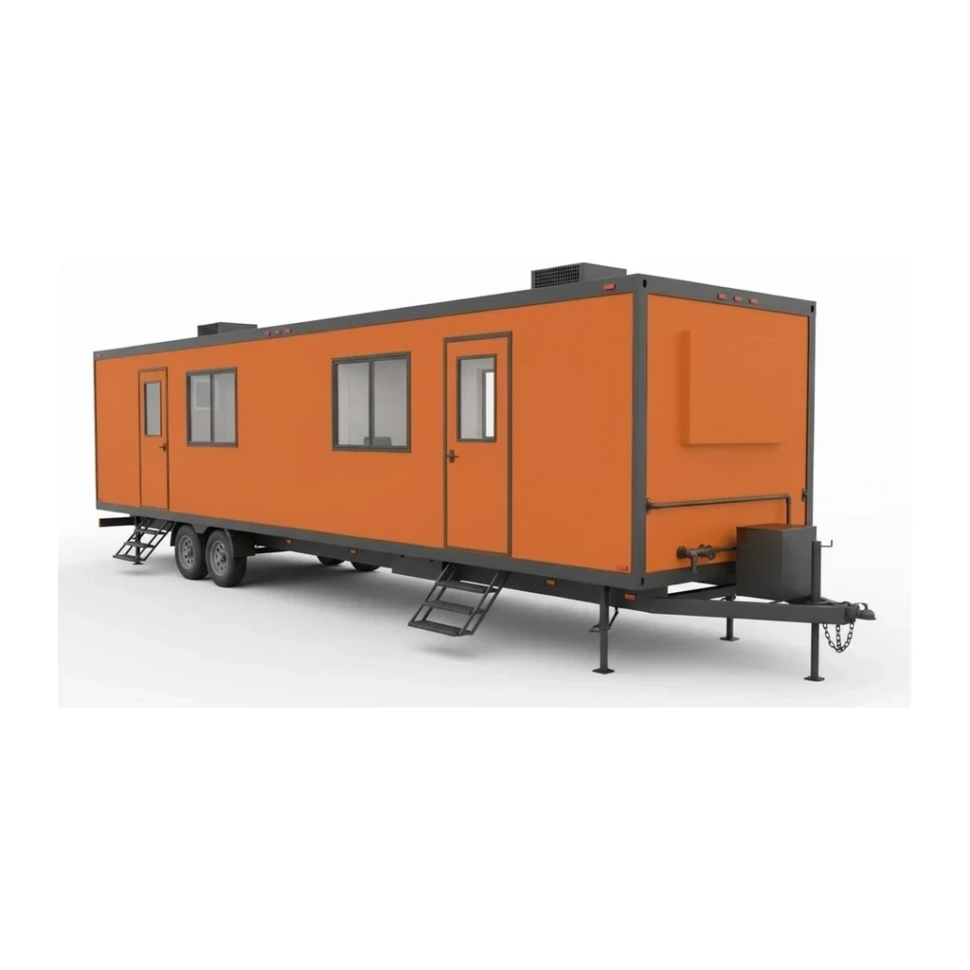
Key specifications
| Specification | Typical range | What it means |
|---|---|---|
| Floor area | 128-280 sq ft | Workable space for one or two desks, plan storage, and interior circulation |
| Maximum height | 16–32 ft (4.9–9.8 m) | Overall transport height including chassis, hitch, and any roof-mounted HVAC |
| Footprint | 8×16 to 8×20 ft | Narrow profile fits between existing structures and utility corridors |
How to choose
Up to 320 sq ft mobile office trailers are the standard choice when site footprint is constrained and only one or two supervisors need covered workspace. The compact dimensions allow placement in alleyways, between buildings, or on partially completed pads where a larger unit would block access. When the project requires separate desks for three or more people, dedicated meeting space, or distinct office and storage zones, the 320-600 sq ft class becomes necessary.
What this size handles
- Urban renovation sites with narrow street access and no staging area for larger modular units
- Residential subdivision phases where one superintendent manages daily trades
- Utility repair projects requiring temporary field office near the work zone
- Small industrial maintenance shutdowns with a single crew lead and plan table
- Retail tenant improvement jobs where on-site coordination space must fit within the lease line
- Pipeline or linear infrastructure projects that relocate the office every few weeks
Safety & operation
- Egress doors must remain unobstructed; compact interiors leave minimal space for stored materials
- Anchoring or tie-down straps required in high-wind regions to prevent trailer movement
- Ground-fault protection necessary for any exterior outlets or temporary extension cords
- Leveling and blocking must be verified before occupancy to prevent door binding and ensure HVAC drainage
Transport & logistics
- Towed to site on integral tandem-axle trailer chassis; typically requires Class 3 or larger tow vehicle
- Low overall height and short length allow navigation through residential streets and congested job sites
- Some units ship on flatbed trailers and are crane-set or forklift-placed onto permanent blocking
Power & supply
- Most units accept single-phase 120/240V shore power via twist-lock or RV-style connector for lighting and HVAC
- Electrical panel capacity typically 100 A or less, sufficient for office loads and window air conditioning
- Generator backup is standard practice on sites without utility service or during pre-energization phases
Frequently asked
How many people can work full-time in a unit this size?
What site preparation does this trailer size require?
Can these units stack or connect to form larger complexes?
Compare popular models
Find by spec →Normalised to the same units. A dash means the figure was not published.
| Model | Load capacity | Max height |
|---|---|---|
| Pac-Van 8 x 16 Mobile Office | - | 16 ft (4.9 m) |
| Pac-Van 8 x 20 Mobile Office All Office | - | 20 ft (6.1 m) |
| Pac-Van 8 x 24 Mobile Office All Open | - | 24 ft (7.3 m) |
| Pac-Van 8 x 28 Mobile Office 1 Restroom | - | 28 ft (8.5 m) |
| Pac-Van 8 x 30 Mobile Office 1 Main office 1 Private Office | - | 30 ft (9.1 m) |
| Pac-Van 8 x 32 Mobile Office with 1 Private Office and 1 Main Office | - | 32 ft (9.8 m) |
Related equipment
Browse by manufacturer
Sources
Every specification is verified against the manufacturer's published data, with the source linked for reference.
Up to 320 sq ft Mobile Office Trailer
11 models · Every spec cited to source